Optimal Solid Wood Furniture Sizing for Singapore HDB Living Spaces
I still remember the afternoon a couple from Punggol invited me over to "eyeball" a marble table they'd bought online. The carton sat in their 4-room HDB corridor for two days because the lift at block 268A measured only 1.1 m wide by 1.4 m deep — and the marble top, packaged, was 1.18 m across. Two neighbours, a hand truck, and one scratched corner later, the lesson was clear: in Singapore, picking furniture by looks alone is reckless. The lift, the door, the corridor bend, and the eventual layout of your living room all matter before you click "checkout". This guide walks through sizing decisions for a typical Singapore HDB or condo living room, with the kind of numbers I wish someone had handed that Punggol couple on day one.
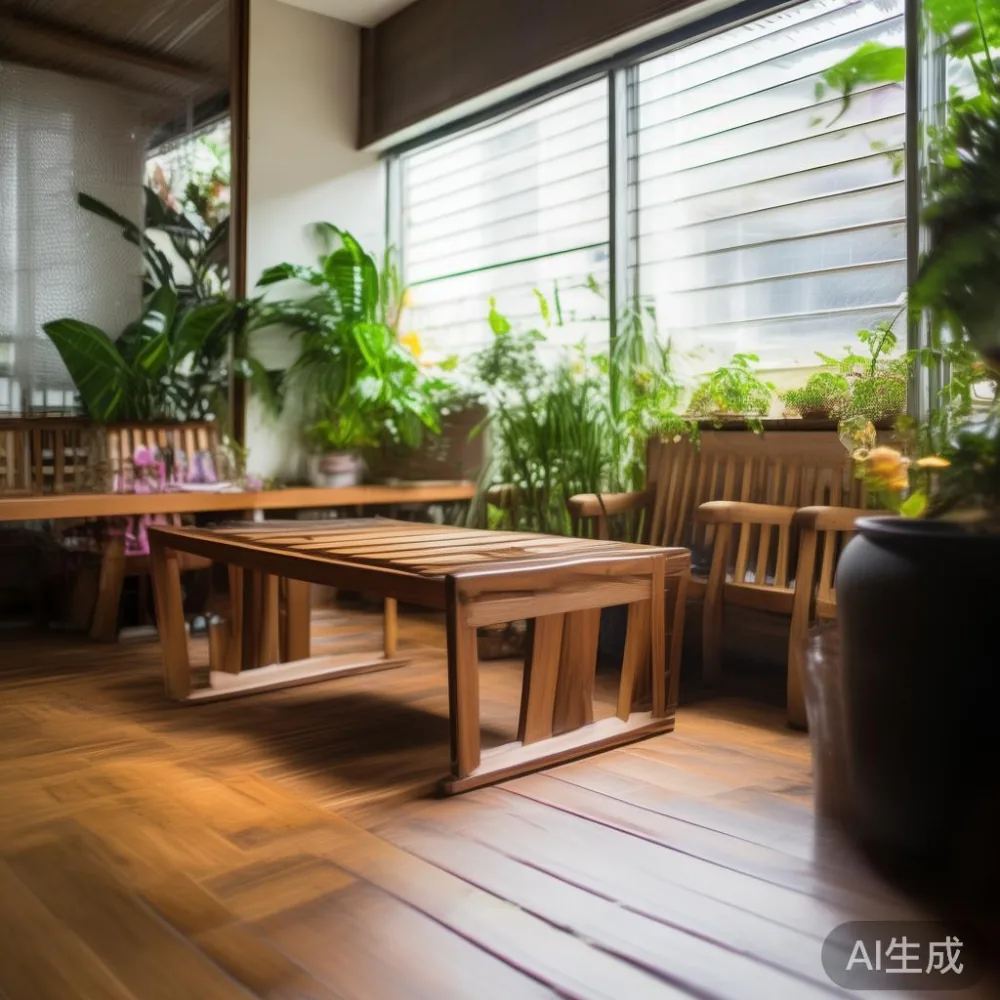
What does a standard Singapore HDB living room actually measure?
Most 4-room HDB flats in Tampines, Bedok, and Punggol built after 2010 give you a living room roughly 3.2 m to 3.8 m long and 2.8 m to 3.4 m wide, with a ceiling height of about 2.55 m to 2.8 m. A 5-room flat stretches that to about 4.0 m wide and 4.2 m deep. Newer BTOs in Punggol North are a touch more generous, around 3.6 m × 4.0 m. The corridor outside your unit door is usually 1.2 m wide, and the lift car is commonly 1.1 m wide × 1.4 m deep × 2.1 m tall for a passenger lift, or 1.4 m × 1.6 m for a service lift in some ECs. Your main door swings inward at roughly 0.9 m to 1.0 m wide.
Those numbers set your hard ceiling. Before you fall for a solid wood sofa with a 2.4 m chaise, measure the narrowest path it will travel: front door, lift, corridor bend, then the internal door into the living room. I keep a mental rule of subtracting 5 cm from the smallest width at every turn. A 2.4 m sofa can usually get in, but a 2.7 m L-shape often cannot, even if it technically fits the lift, because the corridor into your unit bends at 90°.
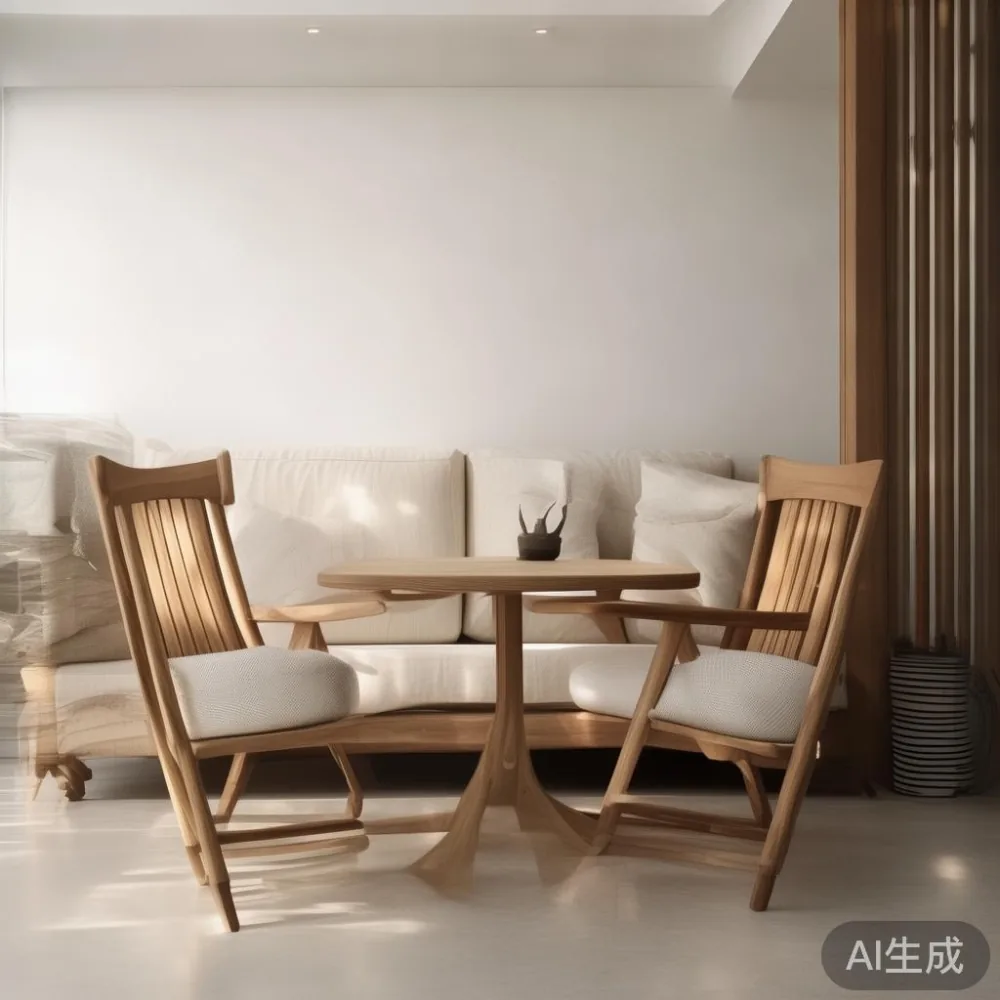
How do I pick the right sofa size for a 4-room HDB?
For a 4-room flat, a three-seater solid wood sofa between 1.9 m and 2.2 m long, 0.85 m deep, with a back height of 0.78 m to 0.85 m, fits comfortably across a 3.0 m wall without crowding the TV console. Leave at least 0.45 m of walking lane between the sofa front and the coffee table, and another 0.7 m between the coffee table and the TV — anything tighter and the room feels like a Tampines MRT cabin at 8.45 a.m.
If you want a sectional, an L-shape with one arm of 1.8 m and another of 1.5 m, depth 0.95 m, is the realistic ceiling for most HDB living rooms. Anything deeper eats your walking lane. A friend in Bedok last month tried to fit a 2.6 m × 1.0 m L-shape into her 3.2 m × 3.4 m living room and had to reverse out the chaise within a week because the room felt 25 percent smaller.
For households eyeing the light luxury direction — that French light luxury look with slim brass-tipped legs, a low back, and neutral linen — the silhouette stays compact because the detailing, not the size, carries the style. If you are weighing a light luxury sofa vs French provincial sofa for a small HDB living room, the provincial version with rolled arms and skirted base usually adds 15 to 20 cm of visual bulk in every direction; the light luxury version keeps the floor visible, which is what makes a 30 sqm living room read as 40. If you are still researching how to choose French sofa proportions, the same rule applies: measure the wall first, then fall in love.
What size dining table fits beside the living room in a 4-room flat?
In most 4-room layouts the dining area shares the living "common space", roughly 2.6 m to 3.0 m wide between the kitchen entry and the sofa wall. A rectangular dining table between 1.4 m and 1.6 m long, 0.8 m wide, seats four comfortably with 0.6 m of pull-back space on each side. A round marble table at 1.1 m to 1.2 m diameter fits the same footprint and forgives tighter layouts because there are no corners to dodge when squeezing past a chair.
For families of five to six in a 5-room flat, a 1.8 m × 0.9 m table works if you push it close to the wall on one long side; an extendable table that opens from 1.4 m to 1.9 m is the more flexible choice. Mind the weight: a solid marble top at 1.6 m × 0.8 m runs roughly 95 kg to 110 kg, which is fine for the table itself but a problem on the stairs if your lift breaks down — and you will want two people plus a hand truck to position it. MIDHILL ships its marble tables on reinforced crates (about 18 kg of packaging alone) to protect that weight, and the lift access is something their team routinely asks about before delivery across Singapore.
How do I size a TV console, coffee table, and rug so the room actually works?
A TV console between 1.6 m and 2.0 m long, 0.4 m deep, sits cleanly under a 55-inch to 65-inch television. The screen centre should sit roughly 1.05 m off the floor when you are seated on a 0.42 m sofa with a 0.45 m seat cushion — yes, that math matters, because mounting a 65-inch screen at 1.4 m in a low-ceiling HDB living room gives you a cricked neck within a week.
The coffee table should be about two-thirds the length of your sofa and roughly the same height as the seat (0.42 m to 0.45 m). A 1.2 m × 0.6 m rectangular table or a 0.9 m diameter round one is the sweet spot for most 4-room layouts. A rug anchoring the seating area should be at least 2.0 m × 2.8 m for a three-seater, so the front legs of the sofa and chairs sit on it; anything smaller floats awkwardly in a room that is already compact.
Keep at least 0.9 m of clear walking lane from the room's entry to the corridor beyond the dining area. In Punggol HDBs with open-plan kitchens, that lane is the difference between a functional family home and a daily obstacle course.
Will a solid wood bed frame and wardrobe even fit into the bedroom?
Bedrooms are tighter than living rooms, and that is where sizing mistakes cost the most. A queen-size solid wood bed frame at 1.55 m × 2.05 m, with a headboard up to 1.1 m tall and 0.08 m thick, needs a bedroom wall of at least 2.6 m to allow 0.55 m of walking space on one side and 0.75 m on the other. A king at 1.85 m × 2.10 m needs a wall closer to 3.0 m, which rules out most 4-room HDB master bedrooms unless you push the bed into a corner and accept a single side access of 0.5 m.
For wardrobes, the standard 3-door sliding wardrobe at 2.4 m wide × 0.6 m deep × 2.2 m tall fits almost any HDB bedroom wall, but the trick is door clearance. Sliding doors need 0.1 m of overhead track space and zero floor swing room; swing doors need a full 0.55 m arc to open. If your bedroom door is offset, a 0.6 m deep swing-door wardrobe may block the entry when open. If you are researching how to choose American wardrobe proportions — and by "American" we typically mean deeper 0.65 m cabinets with full-length mirrors and crown moulding — plan for that extra 5 cm of depth eating into your walking lane. A French wardrobe, by contrast, usually runs shallower (0.55 m) with taller panels and brass pulls, which is why French light luxury feels lighter in small rooms.
A common follow-up is whether a French wardrobe is worth it compared to a flat-pack laminate. From what I have seen moving clients in Tampines and Bedok, the answer leans yes if you value joinery and longevity, and no if you expect to renovate every five years. A solid wood wardrobe weighs between 110 kg and 180 kg depending on size, which is another reminder to confirm lift dimensions before delivery day. If you are also choosing a matching bed frame and wondering how to choose French bed joinery without overpaying, look for mortise-and-tenon corners and FSC-certified oak or ash — those two markers separate genuine French-style solid wood from veneered look-alikes.
What about outdoor furniture on the balcony or the common court?
Most HDB balconies in Tampines and Punggol run 1.5 m to 2.0 m deep and 3.0 m to 4.0 m wide. A compact outdoor furniture set — say a two-seater at 1.3 m × 0.7 m, two single chairs at 0.65 m × 0.7 m, and a coffee table at 0.8 m × 0.45 m — fits a 3.0 m balcony with 0.5 m of walking lane to the sliding door. Singapore's humidity is the deciding factor: teak, eucalyptus, and shorea hold up far better than untreated pine or MDF, and stainless steel 304 hardware outlasts the monsoon season by years. For condo balcony courts at 4.0 m × 2.2 m or larger, a four-piece set with a 1.6 m bench works well, and a parasol needs at least 2.4 m of vertical clearance from the balcony railing top.
One real case from last quarter: a couple in a Punggol Waterway Terrace EC ordered outdoor furniture with cushions, and the box dimensions were 1.7 m × 1.1 m × 0.85 m. Their service lift was 1.4 m × 1.6 m × 2.3 m, so it fit cleanly, but the corridor turned 90° with a 1.05 m pinch point. We had to angle the box diagonally — a 1.41 m diagonal across the panel got it through. The takeaway is the same as for indoor pieces: lift + corridor + door, in that order. Outdoor pieces also benefit from breathable covers; a 1.6 m × 0.7 m cover weighs about 1.4 kg and folds into a 0.3 m pouch, easy to store against the wall.
How do I avoid common sizing mistakes before paying GST and delivery?
Three mistakes account for almost every returns case I have seen in Singapore. First, ignoring the lift — measure width, depth, and height with a tape, not by memory. Second, ignoring the corridor bend — a 90° turn eats roughly 0.4 m of effective width off the longer piece. Third, ignoring the internal doors — a 0.85 m bedroom door cannot accept a wardrobe panel wider than 0.83 m if it comes pre-assembled, so flat-pack or split-panel construction is your friend.
Budget-wise, anchor your sizing to total cost including 9 percent GST and delivery. A solid wood sofa in the S$2,400 to S$3,800 range, a 1.6 m marble table around S$1,650 to S$2,300, a queen bed frame between S$1,200 and S$2,000, and a 3-door wardrobe from S$1,800 to S$2,900 are realistic Singapore retail brackets. Add S$80 to S$150 for doorstep delivery within mainland Singapore, and S$40 per extra flight of stairs if the lift is out. MIDHILL quotes freight and lift access per order, which is helpful because the same line item on a competitor's invoice sometimes quietly assumes ground floor access. If you are shortlisting the best Japandi wardrobe for 2026 to pair with a queen bed, measure twice and order a single sample swatch before committing the full SGD spend — a 30 cm × 30 cm wood sample costs roughly S$8 to S$15 and prevents a S$2,200 mistake.
What should I measure on delivery day, and what paperwork should I keep?
Before the delivery team unloads, walk the route with them and photograph the lift, corridor, and any pinch point. Confirm the carton dimensions on the packing list against your pre-measured numbers. For a solid wood sofa, expect two to four cartons totalling 85 kg to 140 kg; for a queen bed frame, three cartons around 30 kg to 55 kg each. The team should unwrap and inspect each piece in your living room before signing — most Singapore retailers, MIDHILL included, note concealed damage windows of 7 to 14 days, so keep the cartons for at least that long if storage space allows.
Keep the invoice, warranty card, and care instructions together. A 10-year structural warranty covers frame joints and wood integrity, but not surface wear, so a small tin of matching wax or a 250 ml refinishing kit (around S$25 to S$45 retail) is worth having on hand. If a slat cracks or a drawer runner sags within the first year, that is warranty territory; a water ring from a forgotten coaster is not. Finally, take "after" photos once everything is placed — they are the single best reference for any future layout tweaks, especially when the next piece of outdoor furniture or a second wardrobe arrives and you need to rethink the room's flow.