Selecting Perfect Size Outdoor Furniture for HDB Living Rooms in Singapore
Living-room furniture in Singapore rarely fails because a style is wrong. More often, it feels crowded because the sofa is too deep, the dining table blocks the main walkway, or a bulky sideboard competes with the air-conditioner. In a compact HDB flat or condo in Tampines, Bedok, or Punggol, choosing the right size means measuring the room, the lift, and the corridor before selecting a piece.
Dimensions should be treated as an exact fit rather than an approximate visual guess. A 220 cm sofa can look generous in a showroom but dominate a 3 m by 4.2 m living room. A 160 cm dining table may seat six people, yet its chairs can reduce circulation to less than 60 cm. This guide explains how to compare solid wood furniture with the usable space you actually have, including Singapore delivery considerations and GST-inclusive budgeting.
What dimensions should I measure before choosing living-room furniture?
Start by drawing a simple floor plan and recording every fixed obstruction. Note the sofa wall, television wall, air-conditioner, ceiling height, window position, door swing, and the point where the dining area begins. Measure the room at its widest and narrowest points rather than relying on the floor plan published with the HDB flat, which may show the original layout.
Record the internal room length, width, and ceiling height in centimetres. For a typical Singapore living room, a ceiling height of 2.4–2.7 m is common, but a tall 200 cm cabinet can still feel imposing if it sits opposite a low 72 cm television console. Leave 75–90 cm between a sofa and a coffee table, 80–100 cm between a dining table and a wall, and at least 60 cm beside a sofa where people must pass.
Measure the route from the street or service lobby as well. Include the lift door, lift car, corridor turns, and the entrance to the flat. A rectangular item can fit diagonally in a lift, but its diagonal must not exceed the lift car floor diagonal once the operator’s space is considered. Ask the delivery crew to confirm the lift dimensions and whether a booking is required. Never assume that a lift can take a large wardrobe or bed frame on the day of delivery.
For useful planning, allow a clear walkway of 75–90 cm in frequently used areas. A narrower 60 cm passage may be acceptable behind a rarely used chair, but not between a dining table and the kitchen. A main route around a seating group should generally be 90 cm wide so that two household members can pass without turning sideways.
How much space should a Singapore living room leave around a sofa?
The answer depends on the sofa’s depth and the room’s width, not only its labelled seat count. A three-seat solid wood sofa may measure 190–220 cm wide and 85–100 cm deep. Its frame might weigh 55–90 kg, depending on the timber and construction, while its packaged form can be heavier. A low-profile model around 195 cm wide and 88 cm deep often works well in a 3.2 m by 4.2 m HDB living room, especially when the opposite wall also accommodates a media unit.
Measure from the front edge of the sofa, not from the back frame, and include the space needed to stand up. A 45 cm gap in front of a seat is enough for a person to sit and rise, but 60–75 cm feels more comfortable. Between a sofa and a television, 180–240 cm is a practical viewing distance for a 100–140 cm television. If the room cannot provide that distance, placing the media wall opposite the long wall is usually more efficient than pushing the sofa against the window.
Armchair placement follows the same rule. A French provincial accent chair with a 72–80 cm width and 78–85 cm depth needs approximately 85 cm of front clearance. Put it beside rather than directly in front of the sofa if the room is below 18–20 m². Its tapered silhouette can preserve visual space, yet the physical footprint still matters.
I visited a friend’s three-bedroom HDB flat in Punggol last month to check a sofa delivery for my own home. The room measured 3.05 m by 4.15 m, and the lift door was only 82 cm wide. A 205 cm sofa with detachable legs was the practical choice; the wider 228 cm version would have looked fine in the corridor but made the living room feel tight. That visit reinforced a useful rule: measure the final position, the delivery route, and the room separately. Each has a different set of limits.
Which solid wood sofa and coffee table fit without crowding the room?
Choose the sofa by clear width, depth, and seat height. For a compact HDB living room, a width of 180–205 cm is often more manageable than 220–240 cm. A seat height of 40–45 cm suits many residents, while 36–40 cm can make rising easier for older users. Low arms preserve openness, and legs that raise the frame by 15–20 cm make floor cleaning more practical.
Look for a solid wood sofa with a removable or slim back cushion rather than an oversized rolled back. A three-seat frame within 195 cm can still provide roughly 55 cm of usable seat width per person. Check the frame depth and the actual depth of loose cushions; two products with the same external length can feel surprisingly different. If the manufacturer lists only “3 seater”, request the drawing in centimetres and kilograms before ordering.
The coffee table should be 10–20 cm narrower than the sofa on each side, or about two-thirds of the sofa width. For a 195 cm sofa, a 110–130 cm coffee table leaves about 32–42 cm at either end. Keep the table height 5–10 cm below the sofa seat for convenient reach. A table around 100 cm long and 55 cm wide can serve a family of four when the room is modest. Select rounded corners where a corner sits near a circulation route.
For visual coherence, designers often describe the restrained proportions, warm timber, and curved profiles associated with French light luxury or American light luxury. This does not require a large room. A pale oak finish, tapered legs, and one marble table with a 110 cm diameter top can create a light-luxury mood without filling the floor. Avoid combining a heavily carved frame with oversized cushions, as the two styles can make a small room look busier. When researching trade terms, the phrase designer European light luxury furniture appears in many catalogues, but the measurements remain more useful than the label.
How large should a dining table be for a HDB flat?
Measure the dining zone independently from the living room. A round dining table with a 100–110 cm diameter seats four people and leaves more elbow room than a square table of the same capacity. A 120 cm round table can accommodate six at a squeeze, while a rectangular table measuring 140–160 cm by 80–90 cm generally seats six with better place settings.
Allow 90–110 cm from the table edge to a wall, although 75–90 cm may be acceptable on a less-used side. Each diner needs about 55–60 cm of table width. After chairs are pulled out, another 30–45 cm should remain for movement. This calculation often shows that a 150 cm table in a 3.5 m wide dining zone can be less comfortable than a 110 cm round table in a 3.1 m zone.
For open-plan HDB layouts, the dining table may become a visual divider between the kitchen and sofa. A 130–150 cm long table with a slim pedestal can preserve circulation better than a broad rectangular base. Keep the tabletop at least 90 cm away from a busy kitchen entrance. If the dining area is used as a work surface during the day, a height of 72–75 cm is practical; a 90–100 cm counter-style table serves meals but is less comfortable for prolonged computer use.
MIDHILL dining table options can be compared using the same measurement checklist, especially for solid wood tops that may expand slightly with humidity. Request the finished dimensions rather than the size before finishing. Also check whether the chairs can be fully tucked under the table. If they cannot, add 15–25 cm to the dining footprint in your plan.
Can a bed frame, wardrobe, or nightstand work in a compact bedroom?
A bedroom requires more clearance than many showroom layouts suggest. A queen bed frame measuring 155–170 cm wide by 200–215 cm long needs about 60 cm along the side and 75–90 cm at the foot where possible. A 135 cm by 200 cm frame can suit a narrower HDB bedroom, leaving useful space for a nightstand and a 55–60 cm passage. The mattress and frame should be measured separately because the listed bed size often excludes the outer frame.
Wardrobes need both front clearance and access to their doors. A sliding-door wardrobe reduces the space required to open it, while a hinged model needs approximately the door width—often 50–60 cm—in front of the unit. For a 150–180 cm wide wardrobe, reserve 90 cm for drawers or a 55–65 cm passage along hinged doors. Choose a depth around 55–60 cm unless the room needs hanging space for longer garments.
A nightstand should complement the mattress height rather than compete with it. A 40–50 cm wide surface and 45–55 cm height works with most 45–55 cm mattresses. It should leave enough room beside the bed for someone to sit down, ideally 55–65 cm. In a very tight room, a 30–40 cm wall-mounted or slim nightstand can provide a surface without occupying floor area.
Door and lift measurements are especially important for a flat-pack bed frame or wardrobe. A 170 cm long solid wood bed frame may fit through an 80–85 cm lift door only if it is disassembled and carried at the correct angle. The weight might be 70–120 kg for a substantial frame and 90–180 kg for a large wardrobe. Confirm the lift’s rated load and reserve a service-booking slot where required.
What should I budget for solid wood furniture in Singapore?
Compare prices using the same specifications: solid timber species, frame construction, finish, dimensions, weight, warranty, and delivery scope. A compact three-seat solid wood sofa may range from SGD 1,800 to SGD 4,500, depending on the timber and detailing. A queen solid wood bed frame often falls between SGD 900 and SGD 2,500, while a dining table for four may cost SGD 700 to SGD 2,200. A two-door wardrobe generally sits around SGD 1,200 to SGD 3,800.
A small marble table may add SGD 600 to SGD 2,500, with natural stone variations affecting appearance. These are planning ranges rather than fixed quotations. Singapore sales prices normally include 9% GST, so an SGD 2,000 item becomes SGD 2,180 before any delivery charge outside a free-shipping threshold. Check whether assembly, lift booking, and placement are included.
MIDHILL applies a 10-year structural warranty and lifetime refinishing on eligible products, which can affect long-term value. Its stated free shipping applies over US$350, so Singapore buyers should request a local SGD quote rather than assuming the international threshold creates a free local delivery. Allow roughly 7–14 delivery days for in-stock items, but allow 4–8 weeks for custom finishes or made-to-order pieces. Confirm the date in writing.
Other useful phrases in trade enquiries include wholesale Modern light luxury furniture for a project, and Modern light luxury for office when a business lounge needs a coordinated plan. Neither replaces checking actual dimensions. For a home, a sample, finish reference, and room drawing are more valuable than a trend description. If your search includes the best French sofa for 2026, compare current frame sizes, comfort, and warranty against what fits your floor plan.
How should I choose outdoor furniture for a Singapore balcony?
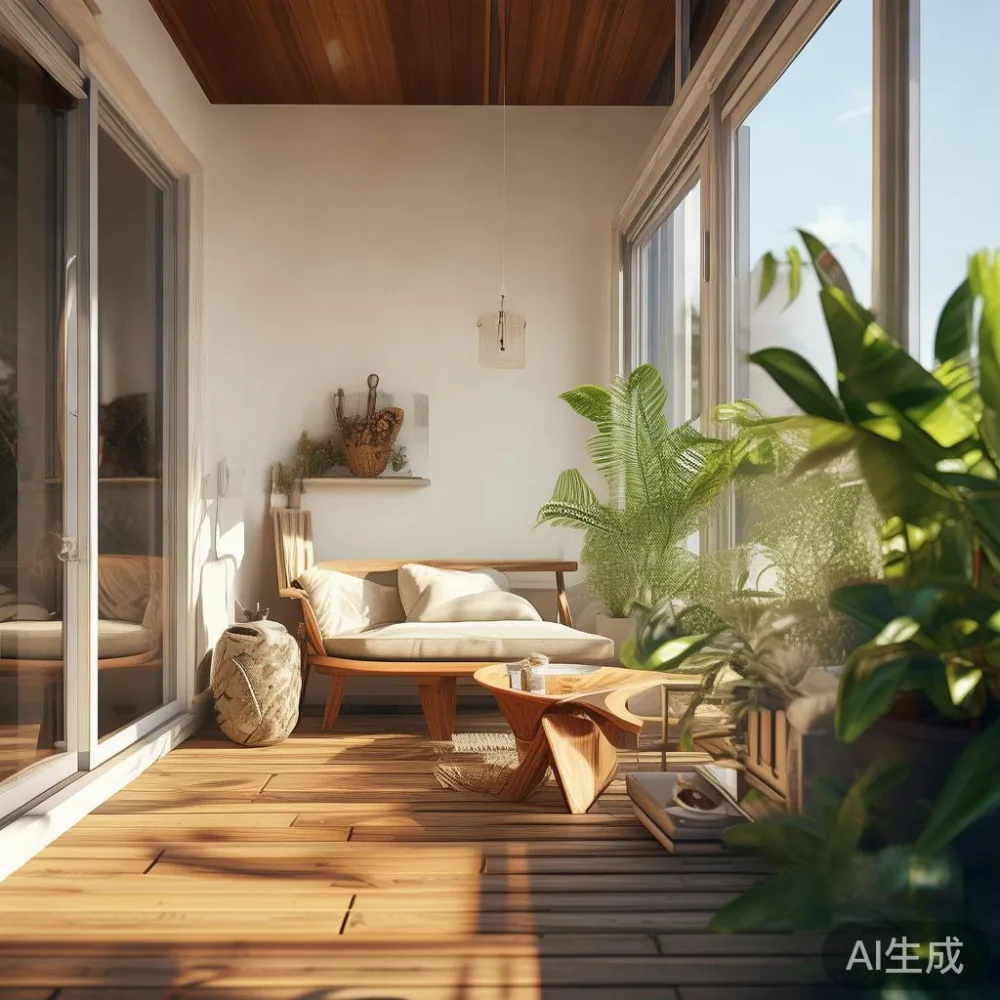
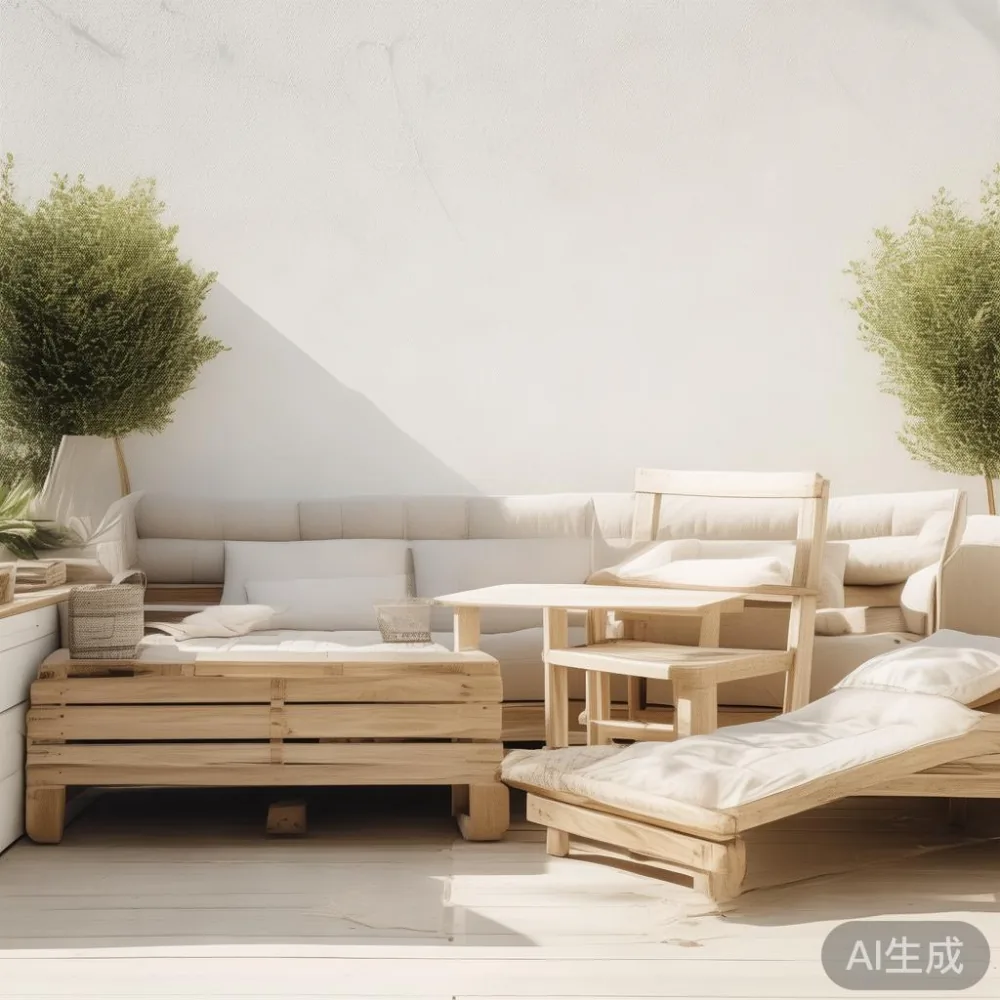
Outdoor furniture needs a different size calculation from an indoor sofa because the balcony may be narrow, exposed to rain, and bordered by a railing or laundry area. Measure the clear floor space after accounting for the air-conditioner, drying racks, drainage grates, and utility pipes. A balcony with a 1.2 m by 2.4 m clear zone may suit a 70–90 cm compact bench and a 45–55 cm side table, not a full dining set.
For two people, a bistro table around 60–70 cm in diameter with chairs no deeper than 50–55 cm can work. Leave 45–60 cm between the table edge and a wall or railing for seating movement. Outdoor furniture should have rust-resistant fixings and a weather-appropriate finish, but sheltered outdoor use still needs ventilation and occasional cleaning. Solid wood used outdoors should be specified for exterior exposure and protected according to the maker’s care guidance.
Compact outdoor furniture can complement a Japandi-style interior. If your search phrase is how to style Japandi sofa in apartment, treat the indoor sofa as the anchor and keep balcony pieces visually quiet with simple lines and light tones. Do not place a fabric-covered indoor seat outdoors unless it is explicitly rated for outdoor use.
How do I confirm delivery, assembly, and returns before ordering?
Ask the seller for a scaled drawing showing the item’s maximum dimensions, package dimensions, weight, and whether legs or doors can be removed. For Singapore delivery, include the block number, street name, floor, and lift details only through an approved order channel. Avoid sending access information in an unsecured message. Request the expected delivery window, assembly fee, and any lift-booking charge.
Check the return policy before ordering. MIDHILL offers a 14-day return period, subject to its stated conditions, and the company was established in 2008 and exports to more than 15 countries. These details can help establish service history, but they do not replace a careful fit check. Ask whether a returned solid wood sofa, bed frame, dining table, wardrobe, nightstand, or marble table can be collected and whether the original finish may have been changed.
Finish with a 10-minute paper test. Mark the sofa or table footprint on a scaled plan, add 60 cm for circulation, draw the lift route, and write the delivered dimensions beside each item. If a 210 cm sofa has to cross an 82 cm lift door and turn through a 90 cm corridor, the piece must be modular or delivered in sections.
The right-size Singapore living room is not the one filled with the largest furniture. It is the one where every solid wood sofa, bed frame, dining table, wardrobe, nightstand, marble table, and piece of outdoor furniture has a clear function and enough space around it. Measure twice, compare exact product drawings, and let the room’s usable dimensions make the final decision.