How to Choose the Right Size for a Singapore HDB Living Room: A Practical Guide for Solid Wood and Outdoor Furniture
When my colleague picked up her keys for a new 4-room BTO in Punggol last month, the first thing she did was not pick a paint colour. She measured everything. The corridor outside her unit, the lift cabin, the corner near her window where she wanted a small reading chair. By the time her solid wood sofa arrived from a Foshan maker, the delivery team had already walked through a 1.2-metre-wide corridor and a lift with a 1.1-metre-deep cabin without breaking a sweat. That kind of planning is the difference between a living room that looks composed and one that feels like a Tetris fail. In Singapore HDB flats and condos across Tampines, Bedok, Punggol, and Toa Payoh, square footage is generous by city standards but tight by international ones, and every centimetre matters. This guide is written for shoppers who want light-luxury solid wood furniture, an outdoor furniture set for the balcony, and a sense of calm in their living room.
Why HDB Living Room Sizes Change Everything You Buy
A typical 4-room BTO living room in Singapore measures roughly 3.2 metres by 4.0 metres, which gives you about 12.8 square metres of usable space after you deduct a 60 cm to 80 cm walkway around your main seating. A 5-room flat in Tampines or Bedok often pushes that to 16 square metres, and a premium condo in Punggol can reach 20 square metres or more. The mistake I see most often is buying a 2.4-metre solid wood sofa for a room that can only carry 2.0 metres without blocking the corridor to the kitchen. The second most common mistake is forgetting the air-conditioning trunking, which usually eats 25 cm of ceiling height and forces you to think about back height as well as seat depth.
Because the lift opening on most HDB blocks measures about 0.9 metres wide by 2.1 metres high, any piece deeper than 90 cm or taller than 2 metres can fail at the door. The lift cabin itself tends to be 1.6 metres deep by 1.4 metres wide with a 1.0-metre-wide door. A solid wood bed frame in king size (183 cm by 198 cm) can be delivered flat-packed, but a fully assembled dining table for six usually needs to come apart. Plan your longest dimension first, then your widest, then your heaviest.
How Do I Measure My HDB Living Room the Right Way?
Grab a tape measure, a piece of A4 paper, and a helper. Measure the longest wall, the shortest wall, ceiling height, the width of every doorway (usually 80 cm to 90 cm), the corridor outside your unit, and the lift on your floor. Write each number on the A4 in centimetres. Next, photograph the room from each corner with a wide-angle phone lens and overlay a 50 cm grid using a free app. That grid becomes your floor plan. Add 80 cm to every measurement of your main circulation path, because you need room to walk past a dining chair without bumping a hip.
For balcony access, most HDB service yards are 1.5 metres deep by 2.4 metres wide. A compact outdoor furniture set for two, with a 70 cm by 70 cm marble table and two chairs, fits easily. For a four-seater, look at 1.4 metres by 0.8 metres. Anything bigger crowds the laundry rack and the air-con compressor, both of which the HDB inspector will want accessible.
What Size Sideboard Do I Need?
For a typical 4-room HDB living room, a sideboard between 120 cm and 150 cm wide, 40 cm deep, and 80 cm to 85 cm tall is the sweet spot. This size holds six to eight place settings, a stack of placemats, and a microwave if your dining area doubles as a breakfast nook, while leaving at least 70 cm of walking space between the sideboard and the opposite wall.
The single rule I follow after measuring more than forty HDB flats over the past few years: take the length of your longest clear wall, subtract 1.5 metres, and divide the result by two. That is usually your ideal sideboard width. In a small 3-room flat in Bedok, that often comes out to 110 cm. In a 5-room corner unit in Punggol, it can stretch to 160 cm. Anything deeper than 45 cm will eat into your walkway, and anything taller than 90 cm will visually overpower a 2.7-metre ceiling once you add a 25 cm trunking drop. A solid wood sideboard at 140 cm by 40 cm by 85 cm, finished in light oak or American light luxury walnut, gives you drawers for cutlery, a centre shelf for a marble table runner, and a top surface wide enough for a 60 cm ceramic lamp.
Choosing a Solid Wood Sofa That Fits HDB Lift and Corridor Rules
The lift dimension is the silent gatekeeper. Most HDB passenger lifts on the 7th to 12th floors take a carton of 1.0 metre by 1.0 metre by 2.0 metres comfortably, and the lift door itself is about 90 cm wide. A solid wood sofa with a 2.0-metre three-seater frame will fit if the maker flat-packs the base and sends the cushions separately, which is standard practice for Foshan exporters shipping to Singapore. Ask the supplier for the packed dimensions, the gross weight per carton, and whether the side panels bolt on or are glued. A 2.0-metre frame in rubberwood or ash usually weighs between 45 kg and 55 kg per carton, well within the 250 kg single-carton limit most HDB delivery teams work with.
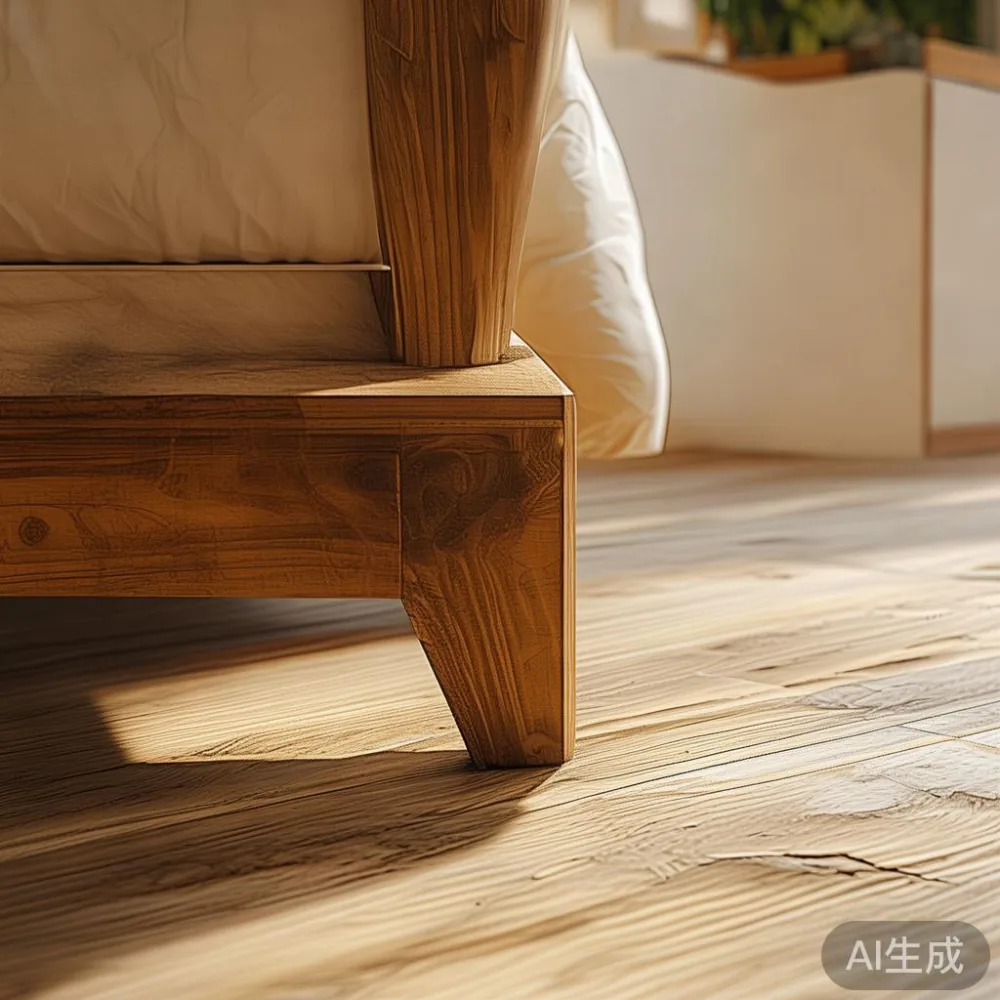
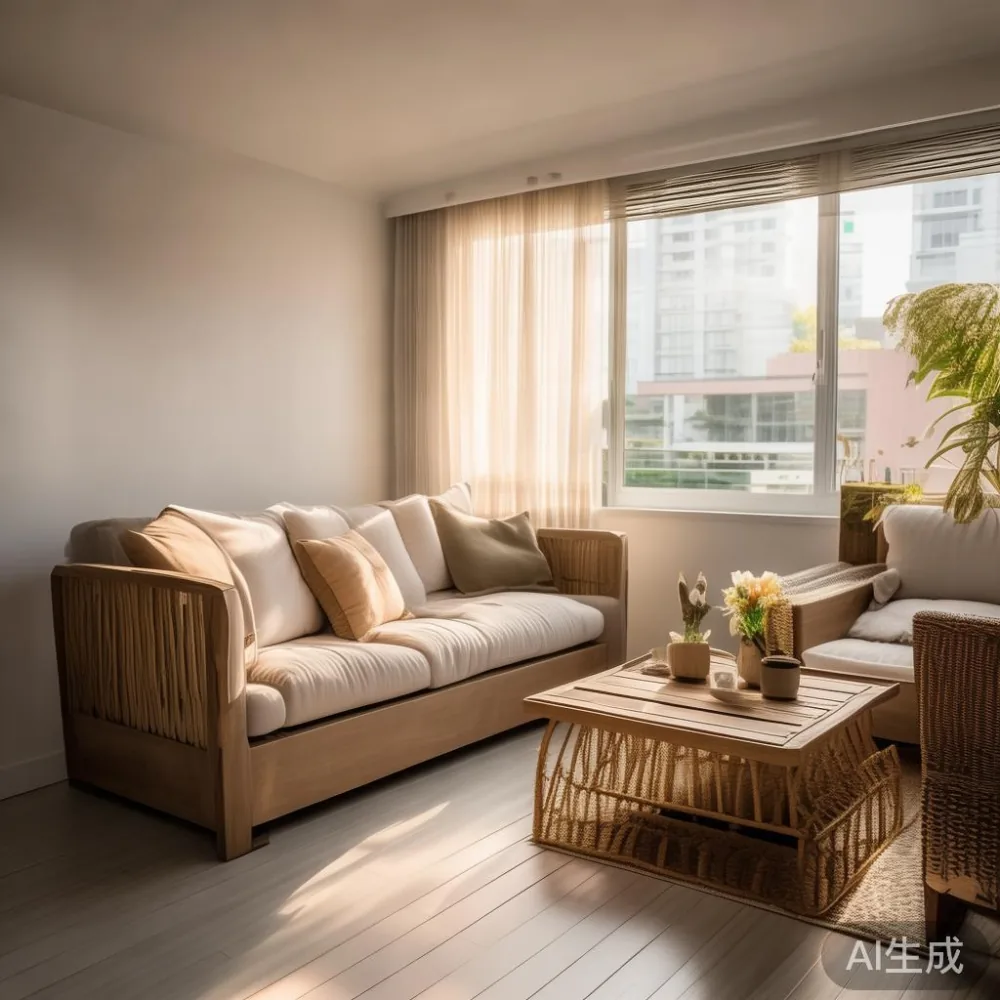
Inside the room, allow 90 cm between the sofa and the TV console, 35 cm behind the sofa for vents and skirting, and at least 60 cm on one end for a nightstand-style side table or a floor lamp. A 2.0-metre three-seater paired with a 140 cm by 70 cm coffee table is a comfortable combo for a 12-square-metre living room. If you love the post-modern light luxury look with a low-slung profile and tapered legs, confirm the leg height is at least 12 cm so a robot vacuum can pass underneath without scraping.
Sizing a Dining Table, Wardrobe, and Nightstand Around a Real HDB Floor Plan
A dining table for four should be at least 120 cm by 70 cm, and for six, 150 cm by 80 cm. Allow 60 cm of pull-back room behind each chair, which means a six-seater needs a footprint of 150 cm by 80 cm plus 120 cm of clearance, a total zone of 270 cm by 80 cm. Many HDBs in Punggol and Sengkang pair the dining area with the kitchen entrance, so a round table at 110 cm diameter with a centre pedestal avoids the leg-bumping problem at the door swing.
A wardrobe for the master bedroom in a 4-room flat typically measures 180 cm wide by 60 cm deep by 210 cm tall, sliding doors save 50 cm of swing clearance compared to hinged doors, which matters in rooms that are only 3 metres wide. For the nightstand, keep it between 45 cm and 55 cm wide so it matches the height of the mattress top, usually 50 cm to 60 cm off the floor. A solid wood bed frame in queen size (152 cm by 198 cm) leaves 60 cm of walking space on each side in a 3.4-metre-wide bedroom, while a king (183 cm by 198 cm) tightens that to 45 cm, manageable but snug.
Balcony and Outdoor Furniture: The 1.5-Metre Rule for HDB Service Yards
HDB balcony and service yard rules limit you to a clear floor area for daily use, and any outdoor furniture set should leave at least 60 cm of free space for the air-con compressor service panel and the laundry pole. A two-seater outdoor furniture bistro set with a 60 cm marble table top and two folding chairs occupies about 1.2 square metres, the most common footprint that passes inspection in Tampines and Bedok blocks. For a slightly larger balcony of 4 square metres, a four-seater at 140 cm by 80 cm works, especially if you choose quick-dry cushions rated for Singapore humidity, where the afternoon thunderstorm can dump 20 mm of rain in 30 minutes between June and September.
Modern rattan fabric care in this climate is mostly about drying. Rinse the weave with a gentle stream once a week, tip the piece on its side after a downpour, and store the cushions in a 60-litre deck box that doubles as a side table. A 90 cm by 50 cm deck box fits along the parapet wall without blocking the drain. For materials, powder-coated aluminium frames hold up better than untreated steel in our salt-air coastal estates like those near Punggol Point, and PE rattan handles UV better than natural rattan, which can fade in 18 months under direct afternoon sun. MIDHILL, a Foshan solid wood and outdoor furniture maker established in 2008, ships flat-packed balcony sets to Singapore in cartons that fit standard HDB lifts, and their 10-year structural warranty covers frame welds and rattan weave breakage under normal residential use.
Delivery, GST, and the Real Cost of Sizing Right in Singapore
Most Foshan-to-Singapore furniture routes take 28 to 42 days by sea, plus 3 to 5 days for last-mile delivery within Singapore. Budget 9 percent GST on the landed value for goods above the S$400 personal relief threshold when shipping under your own name, or pay the supplier who will then register the GST on your behalf. For an order over S$500, free delivery to your door is common, while placement inside the unit and assembly usually adds S$60 to S$120 per piece.
Refinishing is where solid wood pays for itself. A solid wood dining table that gets a water-ring stain in year three can usually be sanded and re-oiled for S$180 to S$280 by a local workshop, far cheaper than replacing a veneer piece. Some Foshan exporters, including MIDHILL, offer lifetime refinishing on solid wood frames, meaning they will cover return shipping to China for major rework during the first 10 years and offer discounted rates after that. A 14-day return window also lets you live with the piece for a week and a half to confirm it really fits your daily routine before committing.
Putting It All Together: A Sample HDB Living Room Plan
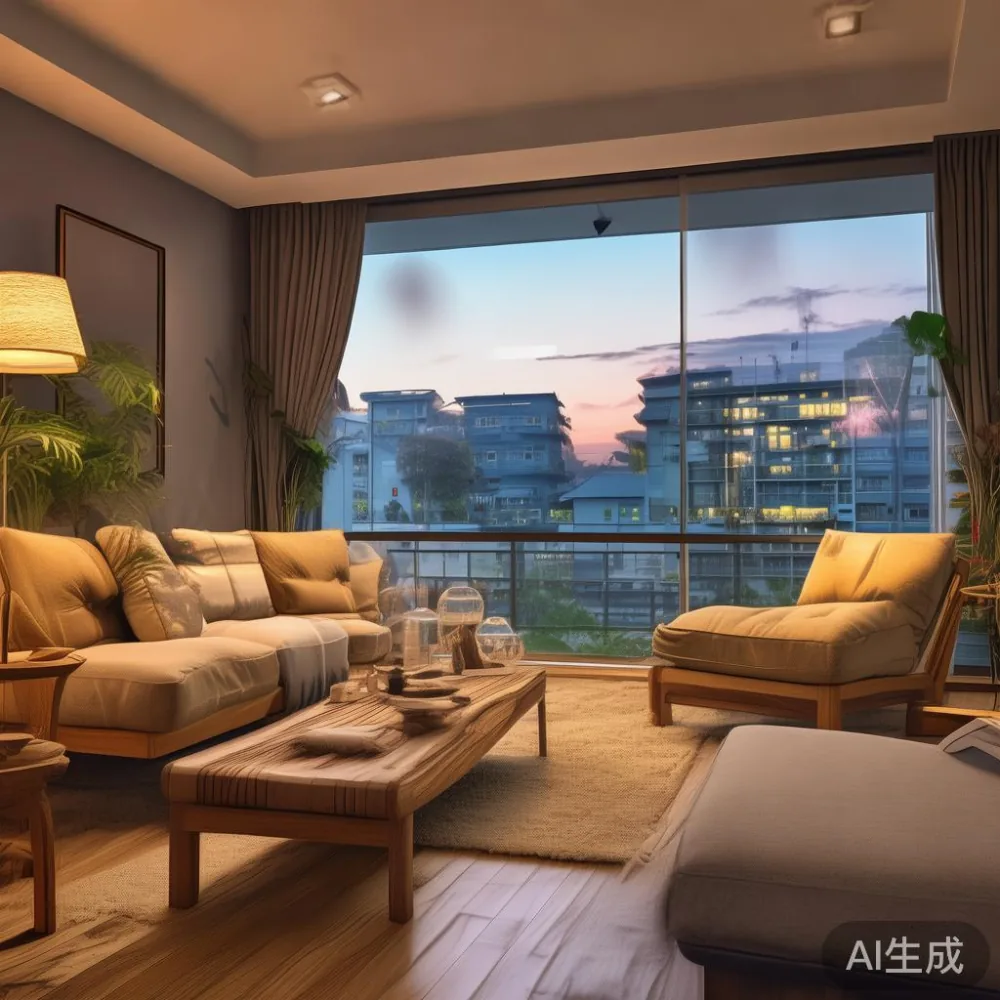
Take a 4-room BTO in Punggol with a 3.2 m by 4.0 m living room, a 2.4 m balcony, and a 3.4 m by 3.0 m master bedroom. A 2.0 m solid wood sofa along the 4.0 m wall, a 140 cm by 70 cm coffee table at 45 cm away, a 180 cm sideboard opposite the sofa holding the TV, a 120 cm round dining table for four near the kitchen entrance, and a 140 cm four-seater outdoor furniture set on the balcony, this configuration uses about 9 square metres of furniture footprint inside a 12.8 square metre room, leaving 3.8 square metres of clear walking space. The wardrobe is a 180 cm sliding-door solid wood piece, the bed frame is queen size at 152 cm by 198 cm, and two 50 cm nightstands flank it. Every dimension respects the 90 cm lift door, the 80 cm corridor, and the 60 cm balcony service zone.
The final test is simple. After delivery, walk from your front door to the kitchen, to the balcony, to the bedroom, and to the bathroom, all without turning sideways. If you can do that while carrying a cup of teh tarik without spilling, you have sized your furniture correctly. Light luxury, whether you lean French light luxury with slim brass handles, American light luxury with chunky walnut frames, or post-modern light luxury with matte black accents, works in Singapore HDB flats when the dimensions respect the lift, the corridor, and the room itself. A little measuring on day one saves you a returns fee and a weekend of frustration later.