Sizing Up Living Room Furniture for Singapore HDBs
Choosing furniture for a Singapore HDB living room is an exercise in measurement, not guesswork. A 3-room flat in Tampines, a compact Bedok unit, or a newer Punggol condo can have very different wall lengths, lift dimensions, and seating demands, yet most people start with a visual mood rather than a tape measure. The right approach is to measure the room, map every route from the lift to the living area, and select each piece according to the space it must actually serve.
I still remember visiting a renovated HDB flat in Tampines last month with my colleague. The owner had bought a 220 cm solid wood sofa online, only to discover that the common corridor was 112 cm wide and the lift opening was 90 cm. The sofa fitted inside the flat but could not be turned into the corridor without removing a leg. We measured again, ordered a 184 cm three-seat model, and delivered it in 9 days. That visit reinforced something simple: “standard size” means very little in Singapore, while a few measured centimetres make all the difference.
MIDHILL was established in 2008 and exports to more than 15 countries. Its 10-year structural warranty and lifetime refinishing service make material and construction important, but those details only matter when the furniture also suits the building’s physical constraints. This guide explains how to size a solid wood sofa, bed frame, dining table, wardrobe, nightstand, marble table, and even outdoor furniture for a Singapore home.
How do you measure an HDB living room before buying furniture?
Begin with a floor plan, even if you sketch it by hand. Note the internal length and width of the living room, then record the position of doors, windows, air-conditioning outlets, radiators, power points, and television brackets. Standard HDB living rooms often range from about 3.0 m by 3.5 m to 3.3 m by 5.5 m, though individual blocks can differ. Condominium layouts may offer longer wall runs or open-plan dining areas, so use the actual dimensions rather than a block average.
Measure in centimetres and record three dimensions for every large item: width, depth, and height. A sofa’s listed width may include projecting arms, while its packed packaging dimensions can be larger. Ask for the dimensions of the longest rigid component, the narrowest removable part, and the assembled product. For a solid wood sofa, request the frame’s external dimensions with the cushions removed. For a marble table, include the slab’s width, length, and thickness because a one-piece top cannot be twisted in a corridor.
Leave circulation space of at least 75 cm along frequently used routes and 90 cm in front of doors. Between a dining table and the nearest chair, allow roughly 60 cm for movement and 90 cm for serving. A sofa to television distance of 150–250 cm suits many HDB rooms, while 250–300 cm works in wider living spaces. These are practical guides, not rules, because a 28-inch television viewed from 180 cm may be appropriate for one household but tiring for another.
Lighting also affects perception of size. A 60 cm coffee table may look substantial in a bright, tightly zoned room but modest beside a 200 cm sofa in a darker space. Photograph each wall from a standing position, and test the layout with painter’s tape on the floor. Marking a 220 cm sofa and a 90 cm walkway takes 10 minutes and can prevent a purchase that dominates the room.
What sofa size works in a small Singapore living room?
For compact HDB living rooms, a solid wood sofa between 180 cm and 200 cm wide is usually the most workable range. Depth should stay near 90–100 cm, and a seat height around 42–45 cm often feels more natural than a very low frame. Two-seat options around 150–170 cm can suit a 3.0 m by 3.5 m living room, but the remaining width must still allow access to the balcony door, windows, and side tables.
Check the HDB lift before ordering. Common passenger lifts in older blocks have internal dimensions near 110 cm by 140 cm and door openings around 80–90 cm, although these figures vary. Newer lifts are often larger. Record the door width, cab depth, diagonal usable space, and the height of the lift car. A 195 cm sofa may enter a 110 cm lift diagonally, while a 205 cm sofa may not. If the lift route fails, the service corridor and staircase become decisive.
Compact arms, slim legs, and modular seating improve fit. Leave 5–10 cm between the sofa arm and a side wall when there is no nearby table, but preserve 60–75 cm for a walkway. A corner arrangement is not automatically suitable: even a modest L-shaped sofa can occupy 260 cm by 170 cm and make a small room feel boxed in. Test the footprint rather than relying on a product rendering.
Buyers comparing Japanese sofa vs Italian light luxury sofa should focus on depth, internal width, and arm profile. Japanese-inspired seating often has a compact frame and lower visual weight, while an Italian light luxury sofa may have broader arms, deeper cushions, or a taller back. French light luxury works through pale upholstery, curved profiles, and restrained brass or timber accents; post-modern light luxury may use cleaner lines and sculptural forms. Whichever direction appeals, scale remains non-negotiable.
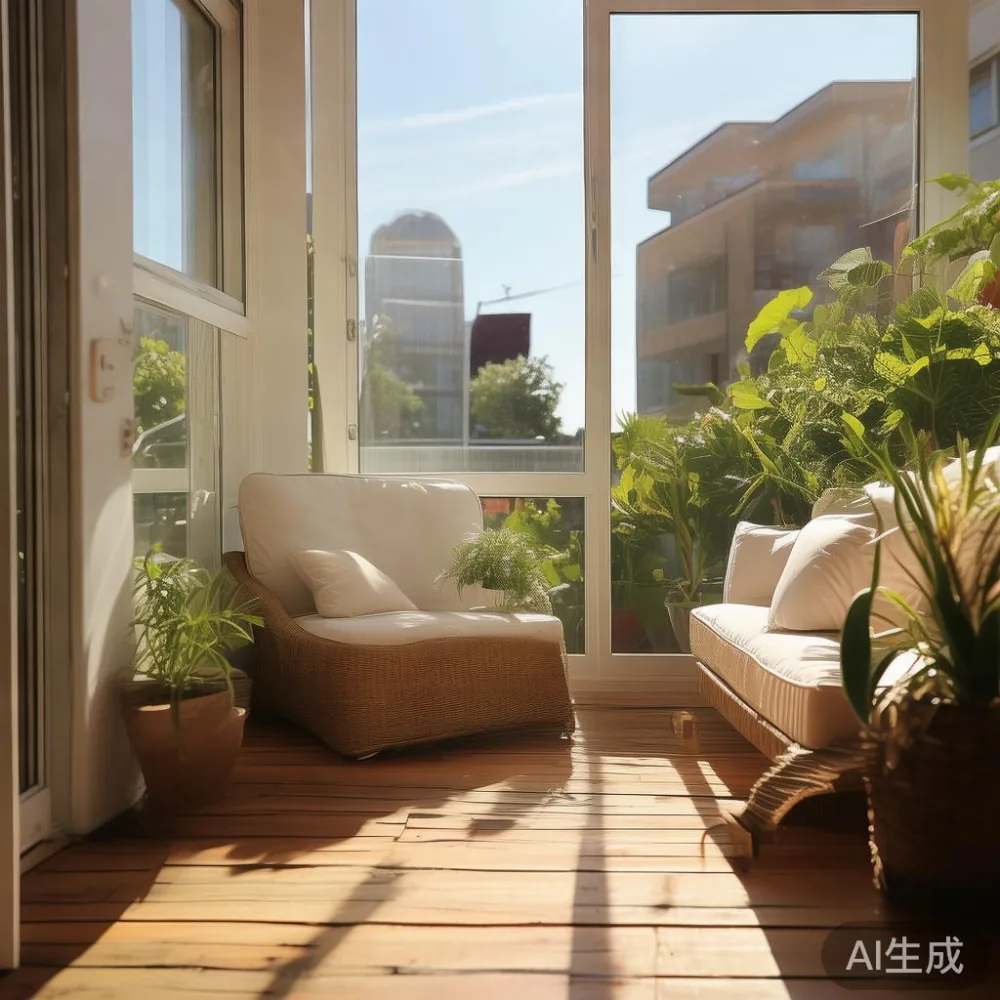
For homes where the balcony is part of the daily living zone, outdoor furniture deserves separate planning. A 90 cm bistro set, 120 cm two-seat bench, or 150 cm modular outdoor sofa can work on a typical HDB balcony of 3–6 sqm, but only after checking the railing and drying space. An outdoor furniture set measuring 200 cm by 80 cm may block the service ledge or create a water-management problem beside a laundry rack.
Will a dining table fit through the lift and around the HDB dining area?
Start with the dining zone rather than the table catalogue. In many 3-room HDB flats, the dining area is not a separate room; it may occupy 220–300 cm beside the kitchen. A rectangular dining table between 120 cm and 160 cm long, with a depth of 75–90 cm, often gives four people usable room. Tables under 100 cm can work in very tight layouts, although 60 cm per diner becomes uncomfortable quickly.
Allow 90 cm behind each seated person where people need to walk. In a 240 cm dining zone, a 140 cm table leaves 50 cm on each side: enough for chairs, but not for a full service route. A 120 cm table leaves 60 cm per side. A round table of 100–120 cm diameter can circulate more evenly in a square zone and often accommodates four chairs without pushing into a nearby wall.
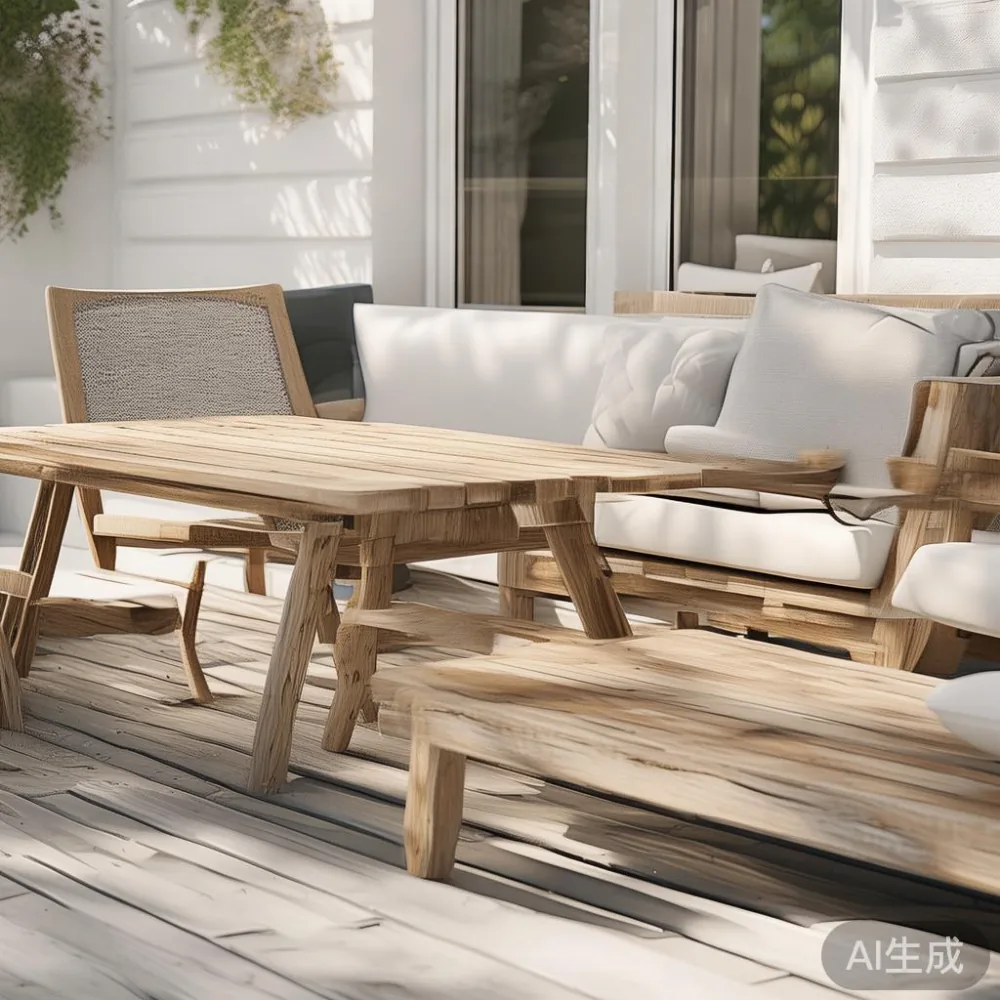
For delivery, a table assembled in place is the safer choice. Confirm whether the tabletop separates into pieces and whether the legs can be removed. For a solid wood dining table, a 160 cm top may arrive as two 80 cm sections, making it easier to pass through a 90 cm lift door than a single rigid slab. For a marble table, the weight is equally important: a 140 cm by 80 cm marble top may weigh 70–100 kg, so ask for the exact slab weight, lifting points, and number of handlers. Most couriers will not carry an unassembled 100 kg slab upstairs alone.
Singapore’s GST is normally 9% and is included in the displayed retail price. Compare the final checkout amount rather than the pre-GST figure. MIDHILL offers free shipping above US$350, though international delivery terms and local arrangements should be confirmed before purchase; Singapore orders typically need 7–14 delivery days depending on stock and production, and furniture made to order may take longer.
How should I size a bed frame, nightstand, and wardrobe?
A bed frame should match the room’s sleeping clearances rather than simply occupy the largest wall. A queen bed at 152 cm by 190 cm generally needs at least 60 cm on one side and 40 cm on the other for access, while a king bed at 180 cm by 200 cm benefits from 75 cm on both sides in an HDB master bedroom. Leave 60–75 cm at the foot for a wardrobe door or corridor. Check window handles, ceiling fans, and the reach of wall-mounted sockets before fixing the position.
Nightstands should fit the usable bedside width. A 40–50 cm wide unit is common beside a queen bed, and 35–45 cm can work in a narrow HDB bedroom. The top should sit roughly level with the mattress or within 5–8 cm of it. Include drawer extension space: a unit at 40 cm wide with a 32 cm drawer may need 32 cm of clearance beyond its face.
Wardrobes are less forgiving. A 120 cm-wide sliding-door wardrobe can suit a 240–280 cm wall, whereas hinged doors need room to open through 90–110 cm arcs. The body depth is often 55–60 cm, but wall fillers, skirting, and pipe ducts can reduce usable space. Measure the wall at floor, waist, and ceiling height; old flats may not be perfectly square.
Anyone asking how to style European wardrobe in apartment should begin with the opening method. Sliding doors preserve circulation, while an open hanging section or glass-front display can make a small bedroom feel lighter. Oak, walnut, cream, and pale lacquer create the French light luxury vocabulary. If you are browsing wholesale Mid-century modern furniture for a property or hotel project, verify actual clearance and lifting data rather than treating a catalogue dimension as a site condition.
MIDHILL’s 14-day returns policy allows a frame or other eligible item to be assessed after delivery, subject to the stated terms. Use that period to test the bed in the room: walk around it, sit on each side, open drawers, and check access to sockets. The lifetime refinishing service protects the long-term appearance of eligible solid wood products, but careful sizing protects daily usability.
How do outdoor furniture and balcony dimensions affect the layout?
Outdoor furniture is often bought too early for an HDB balcony whose final usable width is decided by the drying rack, air-conditioner ledge, and railing. Measure the balcony after those fixtures are installed. Record the internal width at the wall, the usable length after obstructions, the ceiling height, and the position of the service door. Keep 80–90 cm of clear access from the flat to the balcony, and avoid blocking the washing machine, utility pipes, or drainage channel.
For a 3.0–4.0 m wide balcony, a 120 cm outdoor sofa or bench paired with a 60 cm round table may leave useful circulation space. For a 1.5–2.0 m balcony, a 70–90 cm folding outdoor table with two compact stools is more realistic. Teak or weather-resistant aluminium frames should be checked for salt-air resistance, while cushions need a drainage gap beneath them. Avoid placing a fabric-covered seat directly against a parapet where wind-driven rain can collect.
Weight and movement also matter. HDB common corridors cannot usually accommodate large planter boxes or assembled outdoor sofas. Confirm whether the lift allows a trolly and whether the balcony threshold is level. A 35 kg table should have at least two people carrying it, and a 50 kg modular outdoor furniture section may need a three-person move.
Contractors commonly look at outdoor furniture when specifying Italian light luxury for hotel projects, but residential balconies need more modest dimensions. Warm timber, woven details, and cream textiles can produce a resort-like atmosphere without overcrowding the space. Keep total furniture footprint below roughly 35–45% of the usable balcony floor area so that laundry, plants, and maintenance remain possible.
How do you verify delivery, returns, and product dimensions?
Request a dimension sheet before paying. It should state the assembled size, packaging size, weight, number of cartons, removable components, and delivery route assumptions. For a solid wood sofa, verify whether “sofa width” includes the arms and whether the back or seat cushions are removable. For a bed frame, ask about the mattress recess and the headboard’s total width. For a marble table, request the stone thickness and exact weight. These figures should appear in writing, not only in a product image.
Account for GST and local charges. Singapore GST is 9%, and some retailers may add delivery, stair-carry, or lift-carry charges for difficult access. MIDHILL provides free shipping above US$350 for qualifying orders, but confirm whether the threshold is applied internationally and whether Singapore is included. Typical ready-stock delivery takes 7–14 days; custom sizing or finishes can require 4–8 weeks.
Check the returns terms against the 14-day policy. Solid wood, custom-made, upholstered, and marble products may have specific exclusions, so do not assume a made-to-order piece can be returned merely because its colour differs from a screen. Arrange a sample swatch where possible, or use natural-light photographs. Screens can distort warm oak and walnut tones, particularly against Singapore’s bright light.
One useful comparison is a top 10 Mid-century modern furniture shortlist filtered by measured fit. A tapered-leg dining table, low-profile solid wood sofa, compact nightstand, and slim wardrobe may score well because each can serve a clear function without occupying unnecessary width. Reject any item that leaves less than 75 cm on the main route, even if the photograph looks suitable.
Finally, read the 10-year structural warranty and lifetime refinishing terms carefully. Confirm what “structural” covers, which components are included, and how service is arranged in Singapore. MIDHILL’s history since 2008 and export experience in more than 15 countries indicate manufacturing experience, yet the best fit still begins at the doorway, not in the showroom.
What is the right size rule for a Singapore HDB living room?
A comfortable HDB living room usually supports a 180–200 cm solid wood sofa, a 90–120 cm coffee table, 75–90 cm side circulation, and a dining table sized to the available wall rather than the household aspiration. If space is tighter, reduce the sofa by 10–20 cm before removing circulation space. Use a 140–160 cm dining table for four, a 50 cm nightstand beside a standard bed, and a sliding wardrobe when hinged doors would interfere with movement.
The decisive numbers are the room width, the longest wall, the lift door, and the narrowest turn on the delivery route. Measure all 4, then subtract 150 cm from the main visual wall if a large sofa is planned. That remainder should accommodate the sofa, clearance, and any side table within a realistic 30 cm furniture buffer.
For outdoors, keep an outdoor furniture arrangement light and reversible, with at least 80 cm of access and no blocked drainage. For indoors, test the footprint in tape and compare 2–3 actual models before ordering. Give delivery crews the building age, lift access notes, and contact details, and ensure someone is present during the stated 7–14-day delivery window.