How to Choose the Right-Sized Outdoor Furniture for a Singapore HDB Living Room
Choosing furniture for a Singapore HDB living room is an exercise in measured space, not guesswork. A sofa that looks restrained in a showroom can become commanding in a 68 sq m flat, while a dining table that suits the family’s habits may obstruct the corridor from the HDB main door. The same care applies to balconies, where outdoor furniture must fit the landing, lift opening and tower rules without making the space feel heavier.
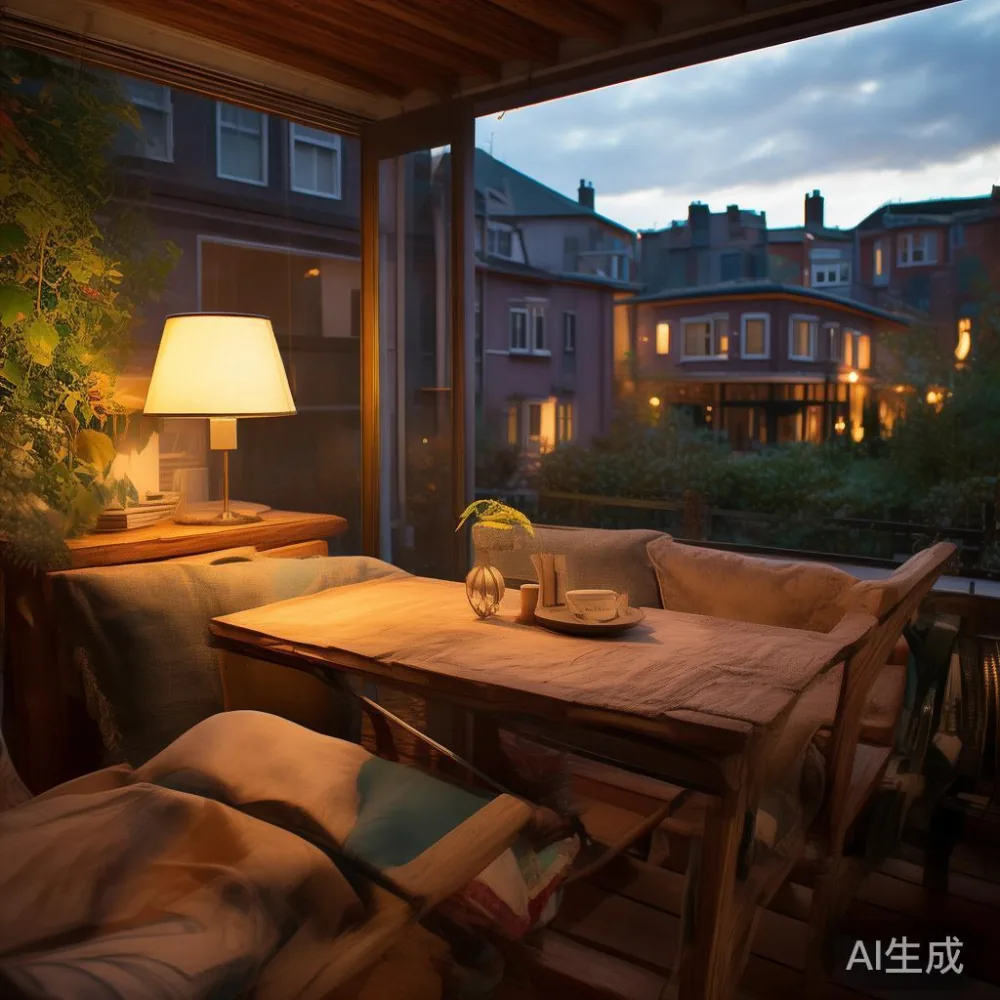
MIDHILL designs and manufactures solid wood furniture in Foshan, China. The collection includes a solid wood sofa, bed frame, dining table, wardrobe, nightstand and marble table, supported by a 10-year structural warranty and a lifetime refinishing service. The sizing advice below applies across Tampines, Bedok and Punggol, whether the home is an HDB flat or a compact condominium.
What measurements should you take before buying any furniture?
Begin with a tape measure, a pencil and the floor plan of your unit. Record the room’s length and width, then measure the usable wall lengths. For an HDB living room, include the television wall, air-conditioner position and any projecting column. A nominal 72 cm television cabinet may actually consume 86 cm once handles and wall clearances are included.
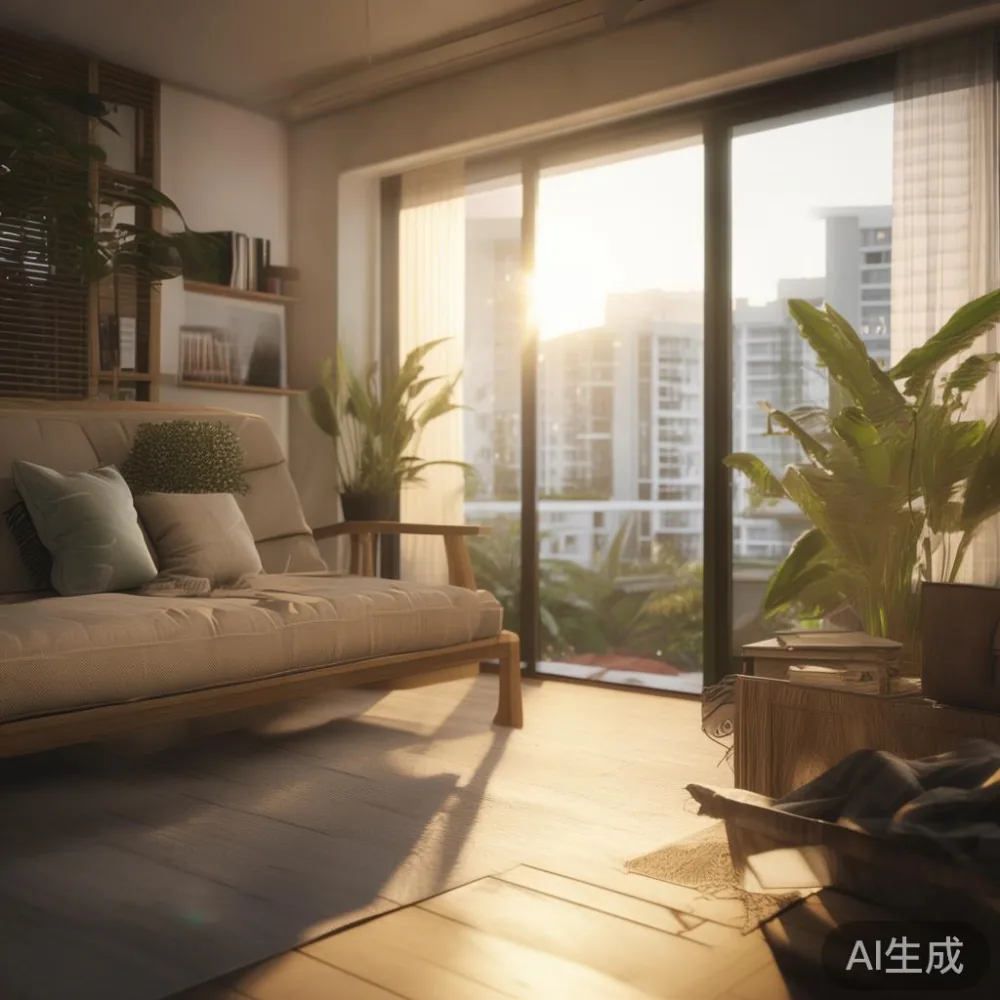
Measure door openings, lift doors and the route from the void deck to the unit. Common HDB lift openings are around 90 cm wide and 210 cm high, but older blocks and renovated entrances can differ. A product wider than 90 cm may have to be turned through the corridor, while a tall wardrobe may not fit upright in the lift. Ask for the packed dimensions of each solid wood sofa, dining table, bed frame or marble table, not merely the assembled dimensions.
Leave a walking route of at least 75 cm beside a sofa and around a dining table. Between a dining chair in use and the wall, allow about 60 cm; behind a chair, 90 cm is more comfortable. For the main corridor, keep at least 90 cm clear. These are working dimensions rather than decorative ones, and they remain useful in a 65 sq m HDB flat where one piece has to perform several jobs.
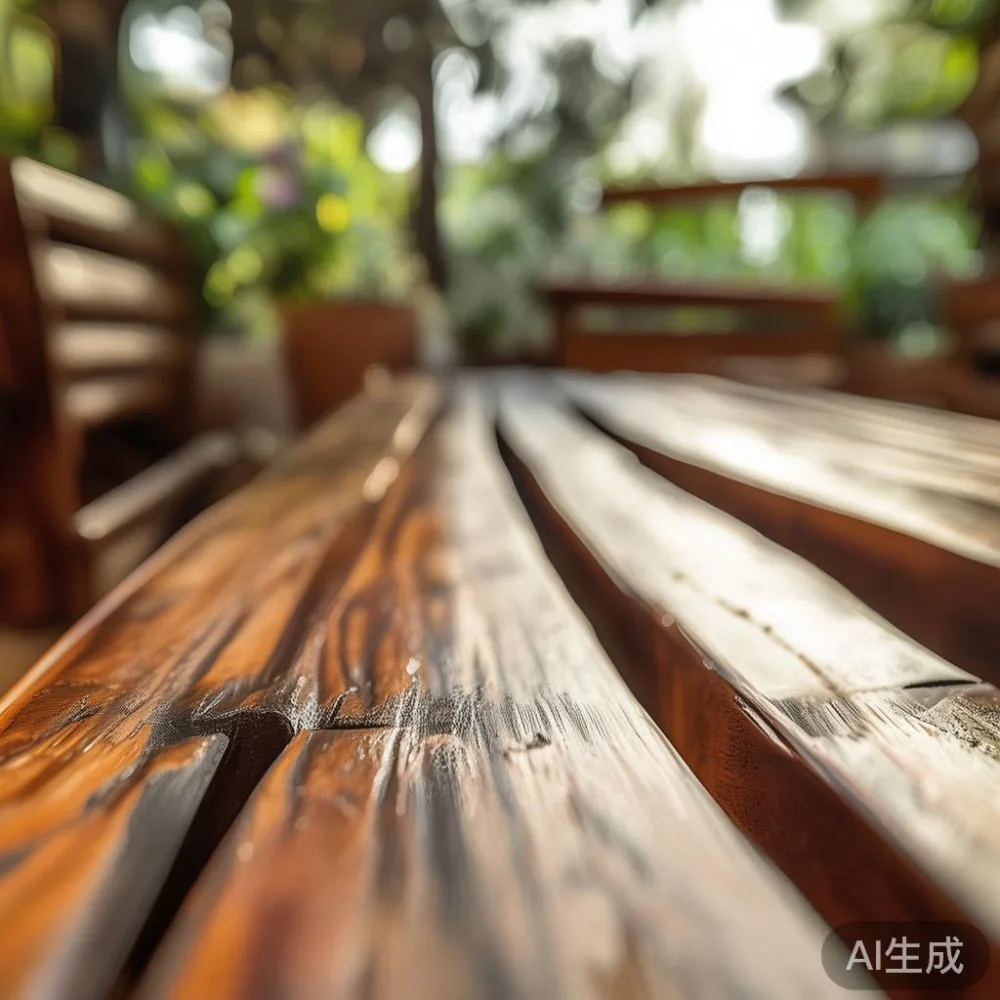
Last month I visited a family in Bedok whose new solid wood dining table measured 180 cm by 90 cm. The room looked ample on the property plan, yet the table projected 12 cm into the only route from the front door. We replaced it with a 150 cm by 80 cm model and added a 40 cm slim bench on the window side. The result retained six places to dine without pinching the corridor.
How large should a living room sofa be for an HDB flat?
<For most Singapore HDB living rooms, a solid wood sofa between 160 cm and 200 cm wide is the practical range. A 150 cm sofa suits smaller rooms and short-term guest seating; a 180 cm sofa offers a balanced family configuration; a 200 cm sofa works in a room with at least 3.2 m of clear length. Depth matters too. Aim for 85 cm to 95 cm, leaving enough space to pass behind the front edge without brushing the coffee table.
Measure the seating needs before the design. A two-person household may find that a 160 cm frame is enough, while a family of four often prefers 190 cm to 210 cm. Check the seat height at approximately 42 cm to 45 cm, because a lower frame can make standing difficult for older residents. Arm height near 62 cm also supports a relaxed posture and allows the sofa to function beside a balcony door.
The phrase best Modern sofa for 2026 sounds promotional, but the useful question is how the model fits the actual room. For a narrow HDB living room, avoid oversized arms and deep chaise sections. French light luxury works well here through pale oak, cream upholstery and rounded edges, while American light luxury can use a deeper profile and symmetrical cushions. Post-modern light luxury could use walnut framing with one restrained accent colour, provided the silhouette remains clean.
One metre of breathing space above the sofa is visually generous, although no shelf is required above it. Keep the rear wall gap between 5 cm and 10 cm if the back is straight, or 12 cm to 20 cm if the frame has a shaped or reclined back. If a balcony sits directly behind the sofa, check whether the doors open inward and whether the seat blocks their travel.
What size dining table will not block the corridor?
The dining table should occupy no more than roughly 40% of the room’s usable floor area. For four people, start with 120 cm by 75 cm or 130 cm by 80 cm. For six, consider 160 cm by 85 cm, and for eight, 200 cm by 90 cm. Rectangular models are easier to place in HDB dining corners because they can stand parallel to the wall.
Do not choose by chairs alone. Each diner needs about 55 cm to 60 cm of table edge width, but people also need room to pull a chair back. In compact flats, an extendable solid wood dining table can move from 120 cm to 170 cm when guests arrive. Check that the extension leaves 25 cm of clearance at each end, and whether the stored leaves weigh enough to be awkward for one person.
European light luxury for dining room styling suits a rectangular walnut or oak table with straight lines, matte hardware and coordinated chairs. A marble table adds a cool surface but may require more care around acids and heat. Measure both the tabletop and the table’s footprint: a 150 cm round table can use more floor area than a 150 cm rectangular one because chairs project in every direction.
In Punggol condos, I often see open-plan dining and living zones with a total length of 4.5 m to 5.5 m. A 180 cm table plus a 220 cm sofa can feel crowded even if each item is sold as “compact.” The better approach is to allow at least 90 cm between a seated dining chair and the nearest sofa or wall. Use that gap as the decisive constraint.
How should outdoor furniture fit a Singapore balcony?
Outdoor furniture must follow the HDB balcony’s approved usage rules, including clear access to the drying rack, utility points and emergency escape route. Outdoor furniture also has to cope with humidity, rain exposure and intense sun. Teak, aluminium and appropriately finished solid wood are common choices, but untreated pine is unlikely to remain stable in an exposed HDB balcony.
Measure the balcony from the sliding-door track to the railing, and note any permanent obstructions. A balcony with 1.5 m of usable width can usually carry a 100 cm outdoor sofa or a 90 cm bistro set, while 1.8 m allows a 120 cm sofa with a small 45 cm side table. Keep 60 cm beside the seating for access and approximately 30 cm between the sofa and railing for cleaning. These figures can shrink around pipework, so check the actual clear width.
For lift access, confirm whether the product arrives assembled or flat-packed. A boxed outdoor sofa may measure 145 cm by 65 cm by 38 cm; a boxed dining set might have components up to 120 cm long. Lift and corridor widths should accommodate the largest carton rather than the smallest piece. Add a delivery buffer of 5 to 10 working days for peak periods, lifts and condominium loading arrangements.
Weighted bases can improve stability, but they increase the load a family must lift. A 5-piece outdoor dining set may weigh 65 kg, and a solid wood balcony bench may reach 40 kg. Ask whether the pieces can be carried by two people and whether assembly can be completed inside the unit. At MIDHILL, outdoor furniture specifications should be confirmed before production, particularly for projects with corridor or lift constraints.
How do you choose a bed frame, wardrobe and nightstand without overfilling a room?
Although the main living space determines the furniture layout, storage sizing affects the entire flat. A queen bed frame is normally 152 cm by 190 cm in Singapore, although mattress dimensions can vary. A king bed frame may be 182 cm by 203 cm. Leave 60 cm on both sides where possible and at least 90 cm along one side for a caregiver or cleaner. In a compact HDB bedroom, a 140 cm bed frame can provide useful margins without compromising daily movement.
For wardrobes, allow a 90 cm opening and a clear route for hinged doors. Sliding doors save about 60 cm of swing space but need more front clearance for panels and trays. The best Industrial wardrobe for 2026 depends on the available opening and storage volume, not simply on its rail count. A 180 cm wide wardrobe can be built with two hanging sections, drawers and shelves, but an HDB bedroom with a 90 cm wall segment may require a narrower 120 cm unit.
When comparing a Japanese bed vs Japandi bed, do not treat the labels as separate sizes. The former usually refers to a more restrained Japanese approach, while Japandi blends Japanese proportions with Scandinavian warmth. A low-profile frame of 153 cm by 203 cm may suit one layout, yet its total height and floor clearance should be checked against a high HDB window ledge. For a nightstand, 40 cm by 35 cm is common; 30 cm by 30 cm works beside a narrow bed but limits drawer and lamp choices.
Room proportions also affect visual weight. If you are learning how to style Japanese sofa in bedroom layouts, note that “sofa” may mean a daybed or compact bench. Keep the daytime seat at least 40 cm deep, place it no more than 10 cm from the wall when space is tight, and select a frame below 80 cm high. Solid wood in light oak can blend with the room rather than visually shortening it.
What should a Singapore buyer consider before ordering?
Compare the listed price with the final GST-inclusive amount. Singapore GST is currently 9%, so a SGD 1,200 item before tax becomes SGD 1,308. For a dining table at SGD 1,850, the total is SGD 2,016.50. Check the quoted delivery day rather than assuming the standard lead time, and confirm whether the delivery crew carries the item inside the unit or only to the void deck.
MIDHILL offers free shipping on orders over US$350, with prices shown in the relevant currency before Singapore GST is applied. The company exports to more than 15 countries and supports orders with a 14-day returns policy. Its 10-year structural warranty and lifetime refinishing service provide useful context when comparing solid wood furniture, although the warranty terms should be read for the specific product and finish.
Ask for a material and dimension sheet before payment. For a solid wood sofa, the frame dimensions, seat depth and weight matter; for a dining table, extension length, top thickness and carton size matter; for a marble table, slab weight, edge profile and handling requirements matter. A MIDHILL TV console may need a full-width check against the media wall, cable access and lift limits even though it is not the main seating item.
Budget for delivery, assembly and movement. Moving a 45 kg marble table upstairs may cost more than the table’s basic delivery charge. A 200 cm solid wood dining table may need two people and 15 to 20 minutes to carry through the corridor. Confirm the access fee, staircase turns and whether the lift reservation is included. For HDB homes, weekday delivery is often easier than a weekend slot because the car park and lobby traffic are calmer.
What is the right furniture budget for an HDB living room?
A coordinated room can begin around SGD 3,500 before GST, but the range depends on materials, dimensions and whether pieces are made to order. A 170 cm solid wood sofa may be around SGD 2,200 to SGD 3,600, a 150 cm solid wood dining table around SGD 1,100 to SGD 1,900, and a 120 cm TV console around SGD 700 to SGD 1,300. These are planning ranges rather than fixed quotations.
The phrase under 2000 French furniture is useful only as a starting point for certain individual pieces, not for a whole room. A French-inspired solid wood bed frame can fall below SGD 2,000, while a matching sofa, dining table and wardrobe can take the project well past SGD 8,000. Set priorities around daily use: choose a supportive sofa and correctly sized dining table first, then coordinate storage and occasional pieces.
Allow 5% to 10% of the purchase value for delivery, assembly and contingency. GST adds 9% to the net furniture cost. If a move is planned within 12 months, measure the new route as carefully as the room. A door 82 cm wide, a lift 90 cm wide and a corridor with a 90 cm turn can rule out a product that appears perfectly proportioned in the living room.
The right-sized Singapore living room is neither empty nor crowded. It has a 75 cm to 90 cm circulation path, seating that matches the household, a dining table with comfortable chair clearance, and balcony furniture that respects the tower’s rules. Measure twice, request packed dimensions, compare the GST-inclusive total and plan the carrying route. The result is a room that supports daily routines while retaining the light-luxury character of French, American or post-modern design.