How to Choose the Right Sofa and Living Room Set for a Singapore HDB Flat
I still remember the afternoon I spent at a 4-room HDB flat in Tampines with my colleague Mei Ling. We had 45 minutes before her contractor arrived, a measuring tape, and a notepad covered in scribbled dimensions for her new solid wood sofa, bed frame, and outdoor furniture pieces for the balcony. By the time we finished, she had vetoed two dining tables she had shortlisted online, simply because neither would fit through her corridor door on the 9th floor. That single afternoon taught me more about Singapore HDB living room sizing than any showroom visit, and it is the backbone of this guide.
Why HDB living room sizing is its own puzzle
A typical 4-room HDB living room measures roughly 3.2 m by 3.6 m once you subtract the air-con ledge, TV console allowance, and the 60 cm walkway to the kitchen. A 5-room flat in Punggol or Sengkang gives you closer to 3.6 m by 4.2 m, while premium maisonettes and DBSS units in Bedok push that to 4.0 m by 5.0 m. These numbers sound generous until you place a 240 cm solid wood sofa against a 320 cm wall and realise you have eaten into half the circulation space.
Then there is the lift. Most HDB service lifts accept a package of about 1.6 m tall, 1.2 m wide, and 2.4 m deep. The corridor door to your unit is normally 0.9 m wide. A disassembled outdoor furniture set or a flat-packed wardrobe that cannot pass these two checkpoints will sit in the loading bay and cost you a second delivery fee, typically SGD 80 to SGD 150, plus a re-schedule. I have watched two friends learn this the hard way, once with a marble table that was 8 cm over the door width and once with a bed frame that was 12 cm taller than the lift.
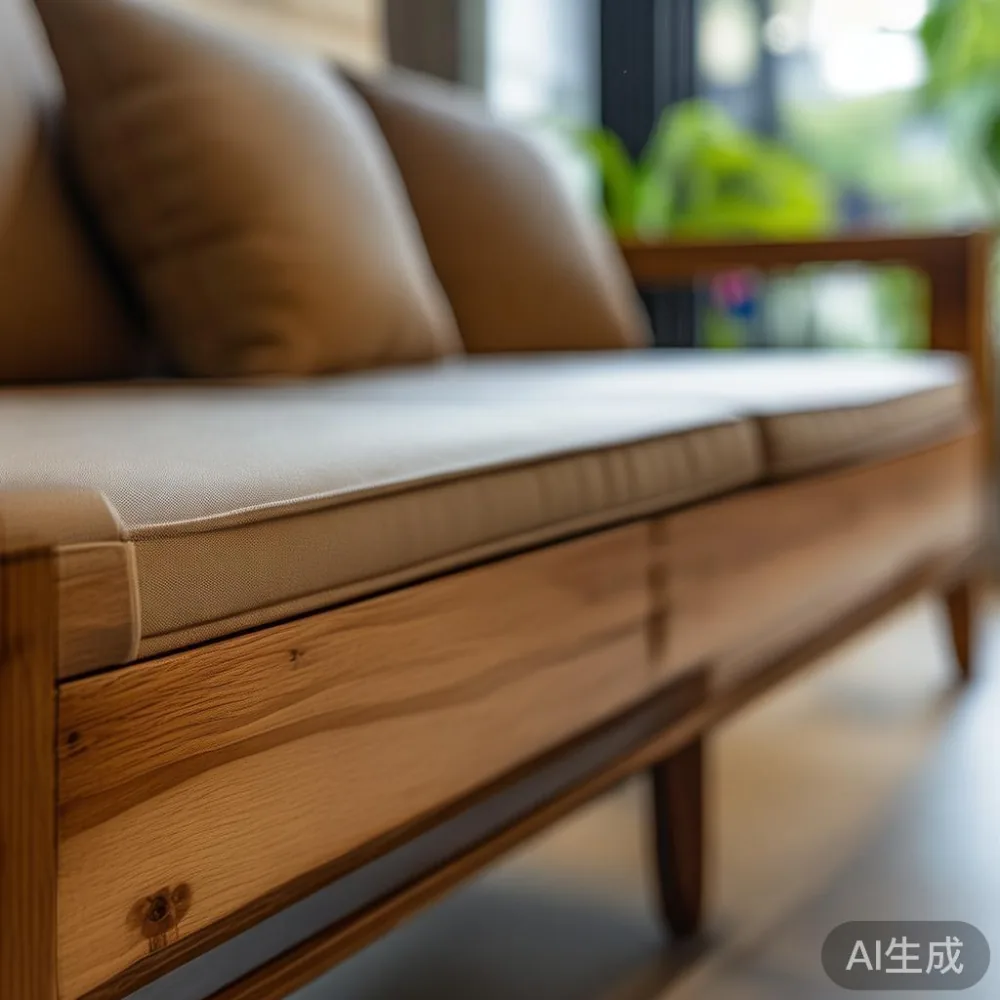
Light luxury positioning helps here, because French light luxury and post-modern light luxury styles lean toward slim arms, raised legs, and proportioned silhouettes rather than bulky, overstuffed shapes. A 210 cm three-seater in this style can read as visually larger than a 240 cm traditional one, while leaving 110 cm of walkway behind it, which is the minimum HDB designers recommend for a usable living room.
Where can I buy a marble top in Singapore?
You can buy a marble top in Singapore through specialist outdoor and indoor furniture makers that ship from Foshan, including MIDHILL, whose sintered stone and marble coffee tables and side tables are stocked for delivery within 14 to 21 days, with prices starting around SGD 480 for a 90 cm round sintered stone top and SGD 1,150 for a 120 cm rectangular marble top including GST and door-to-door delivery above SGD 350.
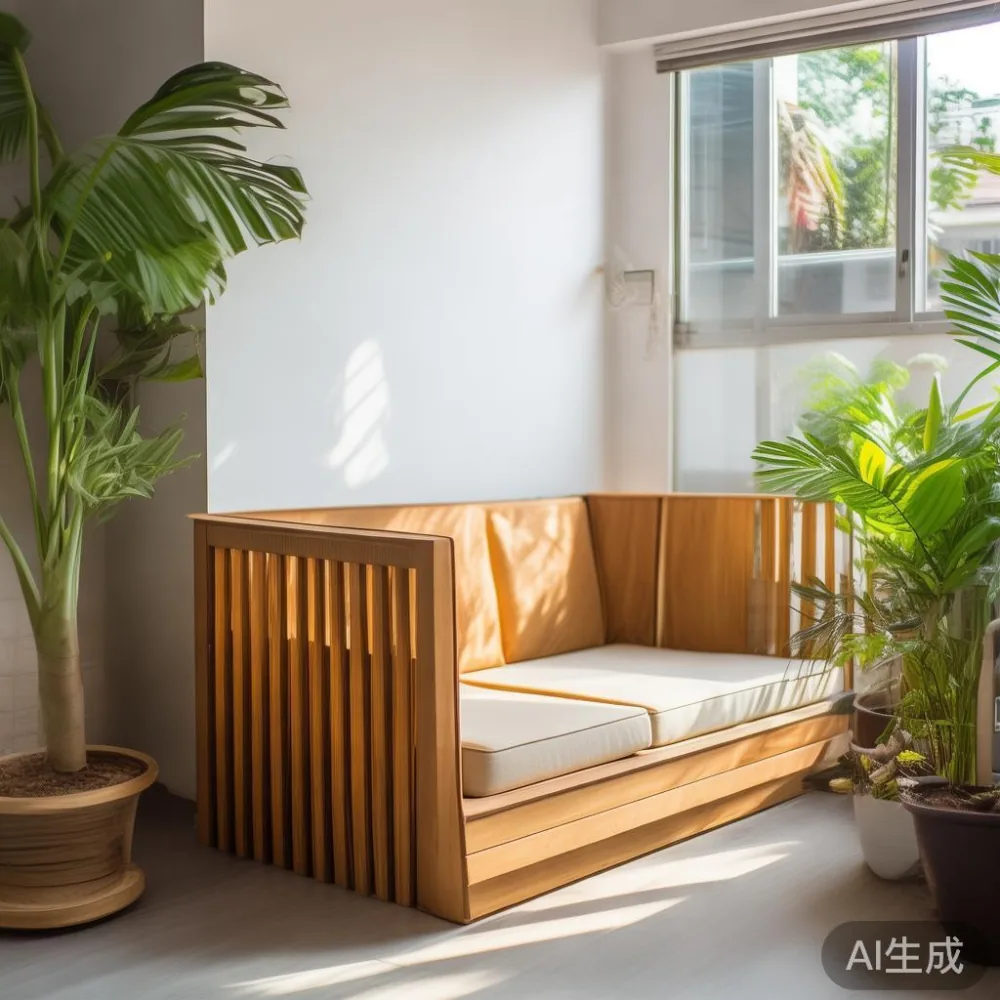
Because HDB humidity sits between 70 and 85 percent most of the year, a true marble top needs sealing every 12 to 18 months. Sintered stone is a sensible alternative for Singapore households, since it is non-porous, stain-resistant, and tolerates the occasional balcony rain shower. If you want the cool veining of marble without the upkeep, ask for a sintered stone slab printed in Calacatta or Statuario patterns. I have placed one on a covered patio in a Punggol executive HDB, and after a year of afternoon sun and monsoon humidity it still looks factory-fresh.
What sofa depth and seat height work for HDB ceilings?
Standard HDB ceiling height is 2.4 m for newer BTOs and 2.6 m for some premium blocks in Tampines GreenRidges. Once you add a 5 to 8 cm floor gap and the backrest height of the sofa, anything over 95 cm will start to feel heavy against the wall. A 210 cm wide, 92 cm deep, 88 cm tall solid wood sofa in post-modern light luxury style gives you comfortable seating for three adults without crowding a 3.2 m wall.
Seat height matters more than most buyers realise. Aim for 42 to 46 cm from floor to seat top. Lower sofas force older residents to struggle standing up, and taller ones feel dining-chair-like. For taller family members above 175 cm, look for a 50 cm seat depth with a removable lumbar cushion. I tested a Nordic sintered stone sofa bed in a friend’s 4-room flat in Bedok Reservoir last month, and the 45 cm seat height was perfect for his 178 cm father, while the 200 cm length opened into a surprisingly usable single bed for visiting relatives.
How do you plan a living room set without losing circulation space?
The trick is to measure, then subtract, then design. Live area means subtracting 70 cm for TV console, 90 cm for main walkway, and 60 cm for side passage to the balcony. On a 3.2 m by 3.6 m floor plan that leaves you a usable footprint of roughly 2.4 m by 2.7 m for seating, coffee table, and side tables. Anything outside this footprint becomes a tripping hazard or a dust collector.
Work from a 1:20 scale floor plan. One centimetre on paper equals 20 cm in real life. Tape the plan to the floor, then use blue painter’s tape to mark the footprint of each piece. A 120 cm by 60 cm marble table inside that footprint leaves 75 cm around it, which is the minimum a person needs to walk past without turning sideways. A 140 cm by 80 cm version drops that to 65 cm, which still works for a 5-room flat but feels cramped in a 4-room.
Outdoor furniture deserves the same discipline. A balcony in a Punggol Waterway HDB is often 1.5 m deep and 3.0 m wide, enough for a 120 cm two-seater and a 50 cm round side table. Leave at least 70 cm of clear path to the service yard or the rail. If your balcony is under 1.2 m deep, skip the seating and use a slim 35 cm wide ledge shelf instead.
Which dining table size actually fits a 4-room HDB?
For a 4-room flat, a 140 cm by 80 cm dining table seats four comfortably and seats six at a squeeze. A 160 cm by 90 cm table seats six comfortably but eats 0.4 sqm of extra floor space. Measure the distance between the table edge and the wall: keep 80 cm for chairs to be pulled back and a person to walk behind a seated guest. Anything under 70 cm and diners will brush elbows with passers-by.
For a 5-room flat or condo in the Rivervale area, a 180 cm by 90 cm rectangular dining table seats six to six comfortably. Round tables need 90 cm to 110 cm of clearance all around, which only larger dining rooms can support. Marble and sintered stone tops weigh 45 to 70 kg for a 160 cm rectangular table, so check your floor load and ask for delivery in two pieces to keep the lift weight under 200 kg, which most HDB service lifts tolerate.
What about bedroom pieces for the master and second rooms?
The master bedroom in a 4-room HDB measures about 3.0 m by 3.2 m, leaving room for a 180 cm by 200 cm bed frame, two 50 cm nightstands, and a 150 cm wardrobe without blocking the door swing. The bed frame should sit at least 60 cm from the wardrobe face so you can dress comfortably. Solid wood bed frames in oak or ash add 35 to 50 kg per queen-size, which any HDB floor handles easily.
Second bedrooms are tighter at 2.4 m by 2.7 m. A 150 cm by 190 cm single bed, a 45 cm nightstand, and a 120 cm two-door wardrobe fit with 40 cm of clearance around the bed. Anything larger pushes the door into the wardrobe face or blocks the window opening. I watched a family in a Punggol BTO squeeze a 160 cm bed into a 2.4 m wide room, then lose the wardrobe door within a week and reverse the layout.
How do delivery, warranty, and after-sales work for HDB buyers?
Most Foshan-based makers, MIDHILL included, offer free shipping above SGD 350 to Singapore, with landed delivery in 14 to 21 days by sea from Guangdong plus 3 to 5 days for last-mile to your door. For HDB addresses, confirm that the seller uses a Singapore-based logistics partner that handles the lift, corridor, and doorstep, rather than just port-to-door. A 10-year structural warranty covers frame joints for solid wood sofas, bed frames, dining tables, and wardrobes, while lifetime refinishing covers sanding, re-oiling, and colour changes for outdoor furniture exposed to balcony weather. Returns within 14 days are accepted for unused pieces in original packaging, minus a 15 percent restocking fee.
Ask for the CAD or PDF dimension sheet before you pay. Every serious maker, including MIDHILL, can supply one within 24 hours. Cross-check the numbers against your lift, your corridor, and your room. If anything is off by more than 2 cm, request a custom cut or pick a different SKU. The 30 minutes you spend here will save you the SGD 280 redelivery fee and the three-week re-supply wait.
Quick checklist before you tap pay
Measure the lift interior, the corridor door, and the unit door in centimetres. Subtract 5 cm from each dimension for safe handling clearance. Sketch the living room, balcony, and bedrooms at 1:20 scale. Tape the floor. Place the marble table, solid wood sofa, bed frame, dining table, wardrobe, nightstand, and outdoor furniture pieces inside the tape outline. Walk the taped path with a partner. If either of you brushes the tape, the layout is too tight. Confirm delivery scope covers HDB lift and corridor access, with GST 9 percent included in the quoted SGD price. Keep the warranty card and the dimension sheet in the same folder for the next tenant or the next redecoration.
Done right, a Singapore HDB living room feels twice as large as the floor plan suggests, because every centimetre is doing real work. Done wrong, the same floor plan becomes a storage maze where a Nordic sintered stone sofa bed cannot open and a marble table lives in the corridor. Take the tape to the flat, not just to the showroom, and the right sizes fall into place.