How to Style a Small Apartment Without Making It Feel Crowded
Singapore’s compact homes reward restraint. A 45 sqm HDB flat in Tampines can feel open when furniture is proportioned correctly, yet cramped when a 220 cm solid wood sofa competes with a 160 cm dining table and oversized decorative pieces. Condos in Bedok and Punggol offer more flexibility, but common corridors, narrow lift lobbies and practical storage constraints still shape what works.
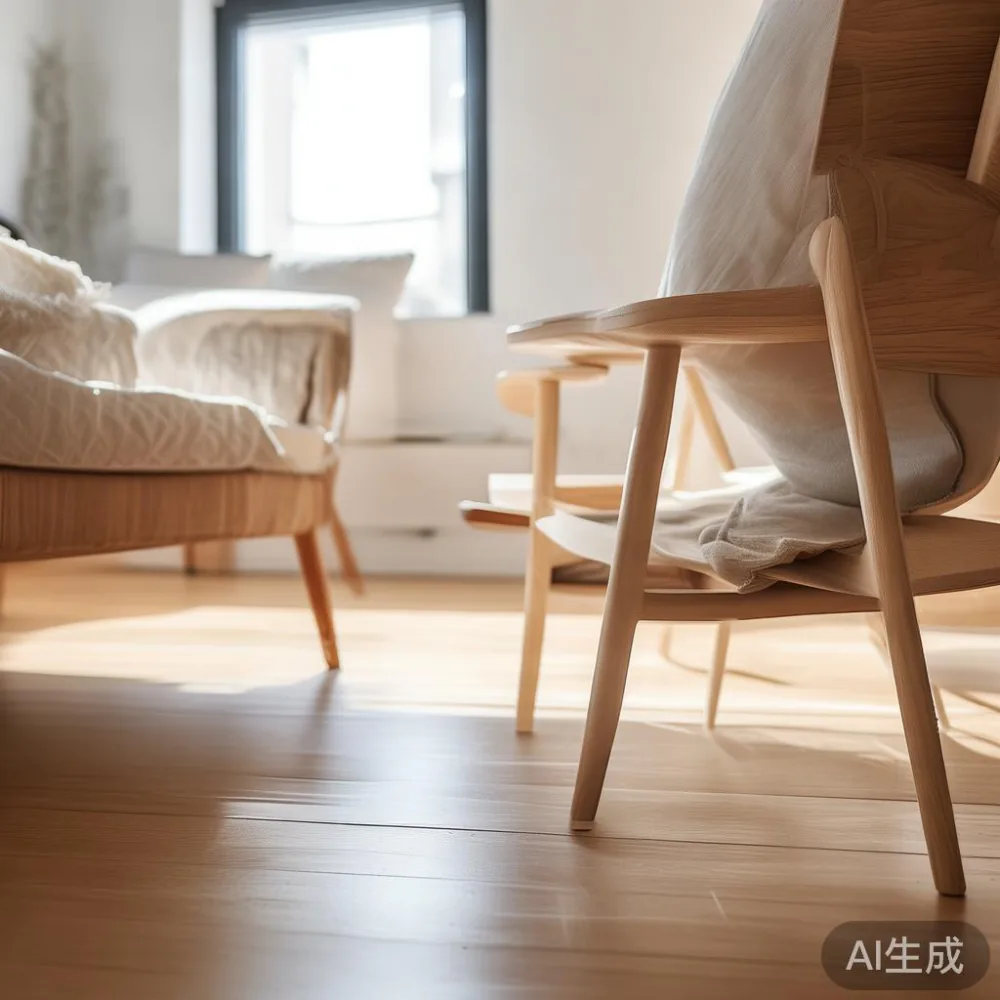
This guide focuses on outdoor furniture and the pieces that support it: a solid wood sofa, bed frame, dining table, wardrobe, nightstand and marble table. The aim is not to fill every corner. It is to create zones with clear circulation, durable surfaces and the quiet character associated with French, American and post-modern light luxury.
MIDHILL makes solid wood furniture in Foshan, established in 2008 and exported to more than 15 countries. Its 10-year structural warranty and lifetime refinishing service suit Singapore homes where timber needs to withstand humidity, frequent cleaning and years of daily use. Orders over US$350 qualify for free shipping, although Singapore pricing, GST and delivery arrangements should be confirmed directly.
What actual space does a Singapore apartment really have?
Start with measurements, not showroom impressions. A standard HDB living room may provide only 3.2 m by 4.5 m of usable floor area before accounting for air-conditioning units, balcony access and television walls. A compact bedroom can be 2.7 m wide, while a residential lift car might measure 1.1 m by 1.4 m. Your largest delivery must fit through the lift door, the home lobby and the corridor turning points.
Allow 75-90 cm for a main circulation route between the entry door and kitchen, and at least 60 cm in front of wardrobes, nightstands and dining chairs. Between a sofa and dining table, 80-90 cm gives two people room to pass without scraping chair backs. In a balcony lounge, keep furniture clear of the sliding-door track and maintain a 70 cm path from the bedroom door to the utility area.
My colleague visited a new Punggol condo last month with a compact balcony measuring 1.8 m by 3.6 m. The owner had initially planned two full-size lounge chairs and a 120 cm table, but the lift lobby measured only 1.35 m at its narrowest turn. We reduced the chairs to 58 cm wide, selected a 90 cm round table and used a wall-mounted console for drinks. The result looked more composed, and every piece followed the delivery lift without being tilted or dismantled.
Measure the delivery route before ordering. Note the lift car’s internal height, door width, corridor bends and any fire-safety doors. For a tall wardrobe, ask for an upright packed carton no higher than 210 cm; for a wide bed frame, confirm whether it separates into two or three sections. A supplier familiar with a Foshan factory can provide these specifications, but the final access survey remains the buyer’s responsibility.
How should I choose a solid wood sofa for a small flat?
A solid wood sofa should fit the wall, not merely fit the room on paper. For a 3.5-4.2 m living room, look for an width of 180-210 cm and a depth below 95 cm. Leave 8-12 cm between the sofa arm and a nearby wall where possible, rather than pushing every edge flush. A low back around 75-80 cm preserves sightlines to windows and makes compact ceilings feel less compressed.
If you are researching how to style American sofa in apartment layouts, focus on scale, upholstery tone and a light timber frame rather than adding numerous cushions. One 45 cm square cushion, one 40 by 50 cm lumbar cushion and a 30 cm round cushion are enough for a 190 cm sofa. Keep at least 20 cm between cushions so they retain shape and do not create a crowded appearance.
Learning how to choose light luxury sofa involves checking the frame, joinery and cushion density. Look for kiln-dried hardwood, reinforced corners and a seat height near 42 cm. Seat depth of 58-62 cm supports ordinary proportions better than an overly deep 70 cm model. For a narrow HDB living room, a 175-185 cm sofa with two or three seats may offer more comfort than a 220 cm three-seater that blocks the balcony route.
Light oak, ash or pale walnut finishes reflect daylight and pair naturally with outdoor furniture in warm grey or sand. Avoid matching every item to the same brown tone. A restrained palette of 3 colours—warm white, light timber and muted sage—creates more visual depth. If you prefer the more structured profile of the best European sofa for 2026, choose clean seams, tapered legs and a limited cushion count rather than ornate detailing.
Can outdoor furniture make a compact balcony feel larger?
Yes, if the layout is edited before the purchases arrive. Outdoor furniture works best when the balcony has a clear use: morning coffee, a compact meal, or a shaded reading corner. Trying to accommodate all three can turn 6-8 sqm into a storage area for unused chairs. Select one primary function and store occasional pieces vertically.
For a 3.6 m-wide balcony, a 90-110 cm bistro table with two folding or nesting chairs uses less space than a rectangular table seating four. Choose chairs no deeper than 50 cm and place them opposite each other, not along the long wall. If the balcony is 2.4 m wide, use a 60 cm round table and wall-mounted shelves no deeper than 18 cm. Outdoor furniture should sit at least 10 cm away from a sliding-door threshold to protect the track and allow the door to open.
For a larger 8-12 sqm balcony in a Bedok condo, a 120-140 cm teak or acacia dining table could support a 160-180 cm outdoor sofa. Keep 90 cm between the table and sofa, and position the heavier pieces nearest the outer railing. This preserves a comfortable path from the unit door to the laundry zone. Plants should not be allowed to create hidden obstructions: use 2-3 medium planters at 35-45 cm in diameter instead of 8 small pots across the floor.
Outdoor furniture requires weather-aware finishes. Teak, powder-coated aluminium and UV-resistant rope are practical for Singapore conditions, but covers still matter during monsoon periods. Look for removable seat cushions with quick-dry foam, table tops with sealed edges and frames that can be wiped down with mild soap. Place a 5-8 mm outdoor rug beneath the dining set to define the zone, securing all four corners so it cannot bunch up.
A compact balcony need not be imitation indoor living. One suspended planter, a 35 cm ceramic lamp and a 60 cm side table can provide softness without adding floor area. Remember that a ceiling light or wall light reduces the need for bulky floor lamps. This is the central lesson of French light luxury: visual quietness often comes from fewer objects, carefully proportioned.
What dining table and marble table work in a narrow apartment?
The dining table should preserve a path to the kitchen and not require chairs to be moved whenever someone eats. In a 2.8-3.2 m dining zone, a 100-120 cm round table is often more useful than a rectangular table with the same length. It allows chairs to move without striking the wall and removes sharp corners from a busy route. At least 75 cm should remain between the table edge and the wall or balcony door.
For a 3.5-4.5 m room combining lounge and dining, choose a dining table around 120-140 cm long and no more than 80 cm wide. Leave 85-95 cm from the sofa to the table for chair pullback and circulation. A pedestal base can improve legroom, although four legs are easier to align in small spaces. Buy chairs with a slim profile and a depth of 45-50 cm; seat width around 42 cm is comfortable for adults.
If you are considering European light luxury for dining room interiors, look for pale timber, softly bevelled edges and understated hardware. Post-modern light luxury can introduce a sculptural pedestal, a marble-look pedestal base or a round table with a clean circular outline. The surface should remain practical: a satin finish hides small marks better than a high-gloss finish.
A marble table needs a different level of care. Natural marble is porous and can stain near a sink or dining area, while sintered stone or marble-effect porcelain offers lower maintenance. Choose a tabletop no larger than 90 by 55 cm for a narrow dining nook. Support it with a stable ash, oak or metal base rather than a narrow pedestal if children or heavy tableware are involved. Allow 2-3 cm of fingertip space around objects, not 15 cm, because excess spacing reads as unfinished rather than airy.
Before checkout, calculate the delivered dimensions, not just the product dimensions. Add 5 cm to each packaged dimension for lift-door clearance. Typical Singapore delivery takes 7-14 working days after production, but timber and stone items may require 14-21 days. GST is added to the displayed product price at checkout. A clearer budget can be built around SGD 1,200-2,400 for a 120 cm solid wood dining table, SGD 350-800 for 2 dining chairs and SGD 450-1,100 for a compact marble table, depending on timber and finish.
How can a bedroom feel spacious without replacing every item?
Begin with the largest object: the bed frame. A 150 cm queen bed needs about 75 cm on each side in a wide room, but only 40-50 cm is manageable along one wall. In a 270 cm-wide bedroom, a 150 cm bed leaves 60 cm on each side, enough for narrow bedside access. A 120 cm bed frame suits smaller rooms but may feel less generous for two adults; assess mattress dimensions before choosing.
Keep the headboard below 105 cm if there is a window directly behind it, and avoid a tall frame that visually shortens the wall. Wall-mounted nightstands, each around 35-45 cm wide, replace bulky bedside tables and preserve floor space. Their lower drawer should hold a book and charging cable, while the top needs room for a 12 cm cup and a phone. The space above a nightstand can hold a picture frame, but one 20 by 25 cm frame is enough.
Wardrobes should be planned around the room’s interruptions. A full-height wardrobe is useful in a 3.4-4.2 m bedroom because it uses vertical space, but avoid a unit wider than 180 cm across the main wall. If the bedroom connects to a bathroom, a sliding door can avoid conflicts with a nearby bed frame. For a 300 cm-wide wall, leave 55-60 cm on one side for a nightstand and a clear 45 cm route on the other.
Anyone searching for the best Modern light luxury wardrobe for 2026 should prioritise handleless or recessed pulls, aligned doors and internal drawers rather than decorative facades. A warm oak finish with off-white walls gives the room a light-luxury character without contrast-heavy cabinetry. Allow SGD 1,500-3,500 for a fitted wardrobe depending on width, depth and internal fittings. A freestanding option may cost SGD 900-2,200, with the trade-off of lost corner space.
Do not forget the visual scale of bedding. A duvet that hangs 10-15 cm beyond the mattress softens the bed frame, while 6 or 8 extra pillows can make a small room feel packed. Use 2 sleeping pillows and 1 decorative cushion for a double bed. A 160 by 230 cm rug extending 45-60 cm beyond each side of the bed visually links the furniture without taking more floor area.
Are there affordable pieces that still look considered rather than temporary?
Affordable does not require crowded interiors. The strongest results come from a few well-proportioned pieces and repeated materials. A useful shopping rule is to spend on one daily-use item, such as the solid wood sofa or bed frame, then choose simpler accessories. A room with 7-9 intentional objects often appears calmer than one with 15-20 small pieces.
For flexible living spaces, many renters search for under 2000 Boho furniture options, but boho should be interpreted through texture, not quantity. One rattan chair, a 45 by 70 cm woven wall hanging and 2-3 textured cushions can create warmth in a studio or study corner. Keep woven items in natural fibre or muted beige so they sit comfortably beside pale solid wood. Avoid combining several patterns, especially above a compact sofa.
A mid-range 120 cm solid wood dining table may cost SGD 700-1,600, while a smaller marble table may cost SGD 400-1,000. Swaps can also improve the layout: replacing a 200 cm sofa with a 180 cm model creates 20 cm more breathing room, while replacing a 150 cm table with a 110 cm round version can improve circulation by 25-40 cm at the corners.
Check the finish samples under daylight before approving an order. Warm-white walls can make pale timber look yellow, while cool grey walls can make warm oak appear duller. Ask for the exact finish name, a photograph of the grain and the expected colour variation. MIDHILL’s lifetime refinishing service adds value to solid wood pieces, although scratches and movement should still be addressed promptly rather than treated as permanent character.
What should I measure before ordering furniture for my HDB or condo?
Create a simple room plan with 10 cm grid marks, then draw the actual furniture footprints. Include door swings, lift doors, window shutters and air-conditioner outlets. A clear 90 cm path from the main door to the kitchen is a useful target, while 60 cm is acceptable in a secondary bedroom. Avoid placing a dining chair where it blocks a corridor for more than a few seconds.
Check vertical delivery constraints too. A lift car with a 2 m internal height cannot receive an unpackaged wardrobe that is 205 cm tall, even if it fits diagonally on the floor. A long solid wood bed frame may fit through the lift only if separated into sections under 190 cm. For corridor delivery, measure the narrowest point and any 90-degree turn; provide the measurements to the supplier before dispatch.
Think about weight and protection as well. A solid wood dining table can weigh 45-75 kg, and a marble table may exceed 50 kg. Require 2-person carrying at minimum, with protective blankets, corner guards and a floor-safe trolley where required. Confirm whether delivery includes carrying upstairs and assembly. The return period is 14 days, but customised dimensions and finishes may have different conditions, so review the order terms before purchase.
Finally, allow the room to remain partly empty. A 3.2 m-wide living room can support a 185 cm sofa, a 45 cm side table and 3-4 wall-mounted accessories without feeling crowded. The balcony can hold a 90 cm round table with 2 chairs. The bedroom can retain a 45 cm passage beside a 150 cm bed frame. These dimensions offer a practical framework rather than a universal floor plan.
Light luxury in a small Singapore home comes from proportion, material and discipline. Choose solid wood for pieces used every day, use outdoor furniture to extend the home without overfilling the balcony, and make space for movement before making space for decoration. A well-measured room feels calmer, lasts longer and accommodates the way a compact apartment actually changes throughout the day.