How to Style a Small Singapore Apartment Without Making It Feel Crowded
A 45 sq m HDB flat in Tampines can look larger than it is, especially when the living room contains a bulky sofa, a large dining table and several loose chairs. The issue is rarely floor area alone. It is the way each object claims space, blocks a route from the lift lobby and makes the room difficult to use every day.
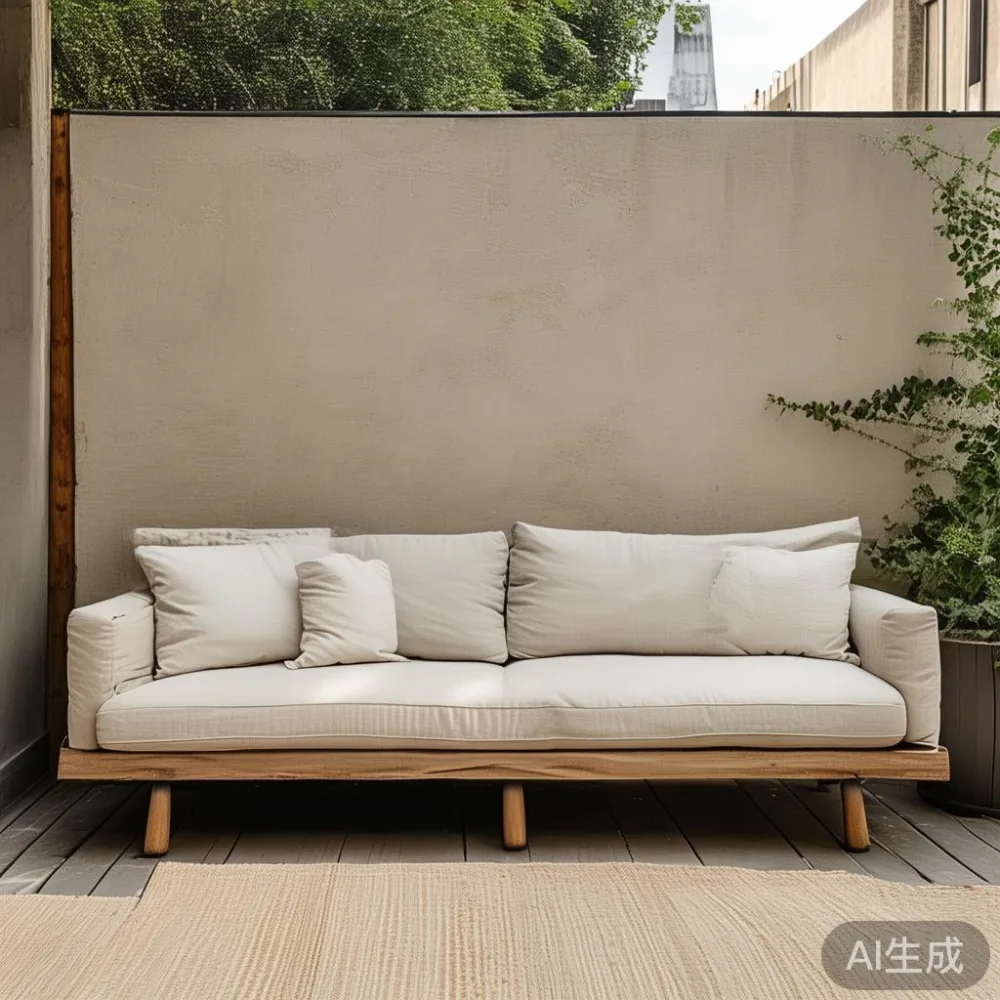
At MIDHILL, we approach compact homes as a matter of proportion, circulation and touch. Outdoor furniture has a useful role here because balconies and void decks can absorb occasional seating, but the interior still needs a disciplined core. A slim solid wood sofa, a compact dining table and a few adaptable pieces can give a small apartment more breathing room without making it look temporary.
This guide uses Singapore HDB flats and condos in Tampines, Bedok and Punggol as practical reference points. It explains how to measure before buying, how to select light-luxury pieces and how to prepare a delivery for the narrower lift and common corridor widths found in many Singapore buildings.
How narrow is the difference between a compact room and a crowded one?
A compact room fails when circulation paths are treated as leftover areas. From the lift lobby, the route through the lobby, corridor, door and balcony should remain clear. The door should open without striking furniture, and the main walkway should ideally provide at least 75 cm of comfortable clearance. A secondary route can be 60 cm wide, but a 45 cm passage feels pinched, particularly when carrying a tray, folded laundry or a grocery bag.
Begin by measuring the room from finished wall to finished wall, not from the floor-plan drawing. Note skirting boards of about 2 cm, air-conditioning projections of roughly 5 cm and the depth of window ledges. In a typical HDB three-room flat, the living room may be only 3.2 by 4.1 m. That sounds generous until a 220 cm sofa, a 120 cm coffee table and a 160 cm display cabinet consume much of the central area.
Use masking tape on the floor to mark the sofa and table footprints. Leave the planned paths uncovered for 24 hours. This simple test exposes problems faster than a catalogue image. If you need to turn sideways beside the coffee table, the arrangement is too tight. If the walkway is used for storage, it will look crowded within 2 or 3 weeks.
The local lift is another measurement worth taking. Standard HDB lift internal dimensions can be around 1.4 by 1.1 m, although newer or upgraded blocks vary. A corridor may be only 1.1 or 1.2 m wide. A sofa that fits a showroom can still be difficult to pivot through a 90-degree turn. Measure the package diagonally, including its protective corners, and ask the seller for actual carton dimensions rather than estimating from the assembled size.
What furniture should stay inside a small Singapore apartment?
Prioritise pieces that perform more than one job. A dining table at 100 by 60 cm may seat 4 people when chairs are tucked in, while an extendable model can open to 140 or 160 cm for guests. Look for solid wood construction, stable joints and a finish that tolerates humid conditions. A table height of 74 to 76 cm suits most dining arrangements and fits beneath a compact work ledge.
A slim dining table of 100 by 60 cm and 35 kg gives you a useful meal zone without permanently occupying the room. A 90 cm round option works when the main circulation route runs beside the table, because no chair needs to be pulled into the walkway. Keep table edges rounded and avoid a heavy pedestal base that prevents flexible placement.
The sofa needs similar discipline. A 180 cm three-seat model may suit a family, but a 150 to 170 cm design can work for 2 or 3 people in a compact flat. Leave 80 to 90 cm between the sofa and dining zone, and approximately 35 to 45 cm between the sofa and coffee table. That space allows someone to walk through while another person is seated.
When researching a sofa, the phrase how to choose European sofa is useful because European styles often combine deep seating with visually substantial frames. Check the actual seat depth, not just the width. A seat depth above 60 cm may consume too much floor space and encourage slouched posture. For a smaller living room, 50 to 55 cm is usually more practical.
A comparison titled light luxury sofa vs Mid-century modern sofa can also prevent a common mistake. French light luxury tends toward softer curves, pale upholstery and elegant profiles; Mid-century modern designs usually display slender legs, warm timber and cleaner geometry. Both can suit Singapore interiors, but the room's dimensions should determine the choice. Curved profiles soften a square HDB layout, while straight lines preserve a sharper, post-modern light luxury character.
Storage should merge with the room rather than form a wall of separate cabinets. A low sideboard can hold dinnerware, files and a television. A bed frame with built-in drawers can reduce the need for additional bedside pieces, but make sure the drawers open without meeting the wardrobe door. For bedroom furniture, a 90 cm single bed or a 150 by 200 cm double bed needs about 60 cm of clear space on at least one side. A 35 to 45 cm nightstand is enough for a phone, book and glass of water.
Wardrobes should be planned around the actual opening method. A 120 cm sliding-door wardrobe fits where a 100 cm hinged wardrobe cannot, although sliding panels need space for the door to move. If you are comparing options, searching for the best Rustic wardrobe for 2026 may produce useful material details, but focus on depth, internal layout and moisture resistance rather than the label alone. A wardrobe around 55 to 60 cm deep can hold standard garments if it includes hanging rails, drawers and adjustable shelves.
A marble table can add a crisp focal point, yet a 70 cm round marble table is more suitable for a small living room than a rectangular unit above 110 cm. Marble is cool to the touch and visually light, but it is heavy; a 70 cm side table might weigh 18 to 25 kg, so check the floor load and delivery route. A light luxury coffee table in solid timber or stone-look material can create the same pale, restrained effect at a lower weight.
Can outdoor furniture make a small HDB balcony feel more spacious?
Yes, provided the balcony is treated as a defined outdoor room rather than a storage corner. Outdoor furniture appears in the balcony, common corridor or a condominium garden, not in the interior furniture scheme. A bistro set with a 60 cm round table and 2 folding chairs occupies about 1.2 by 1.2 m including movement space. Folding or stackable designs are especially useful in HDB flats where the balcony must also accommodate laundry, drying frames and a household's daily activities.
Do not assume every HDB balcony has the same rules. Some have floor drains or tiled surfaces intended for laundry, while others are landscaped areas not intended for heavy furniture. Check the housing authority's guidance and yourMCAS or MC approval requirements before fixing anything to the slab. Drainage mats should not trap water against the floor, and furniture feet should use protective pads.
For a shaded balcony in Bedok, choose outdoor furniture with solution-dyed fabric, rust-resistant aluminium frames and quick-drying cushions. For a windy Punggol void deck, keep the footprint modest and avoid tall pieces that catch the breeze. Teak or other durable timber can be used outdoors, but it should be specified for external use rather than being an indoor solid wood frame placed outside by mistake.
Outdoor seating also needs a weather threshold. A chair may be moved indoors during heavy rain, but a fixed installation should withstand Singapore sun, humidity and frequent drizzle. Ask whether the finish includes a UV-resistant coating, whether cushions can be removed for washing and whether small parts are available for replacement in 1 to 2 years.
One compact balcony arrangement I tested last month used a 60 cm folding bistro table, 2 sling chairs and a narrow 35 by 90 cm console. The set weighed 16 kg for the table and 5 kg per chair, making it manageable for one person when folded. A separate 24 by 40 cm planter completed the corner without reducing the 70 cm balcony access route. The test showed that vertical planting and folding furniture can preserve useful floor space better than a full sofa and deep lounge chair.
Which light-luxury style suits a compact Singapore interior?
Light luxury should be about proportion, material and detail, not a crowded display of decorative objects. French light luxury works well in HDB interiors because pale upholstery, curved arms and occasional antique-inspired details create softness without requiring dark, massive forms. Use 2 or 3 cushions, a textile with a fine weave and a ceramic vessel rather than filling every surface.
American light luxury is more relaxed and architectural. A solid wood sofa with a natural oak or walnut tone, clean-lined case goods and metal accents can work in a condo where there is less visual clutter. The key is contrast: pair one substantial horizontal piece with slender side furniture rather than buying several large items.
Post-modern light luxury suits a sharper approach. Geometric forms, restrained colour and tactile surfaces can make a compact flat appear intentional. A circular marble table against a rectangular solid wood sofa and a vertical wardrobe can balance the composition. Keep the palette to 3 main colours, such as warm white, muted green and natural timber.
An European light luxury accent chair can provide a focal point without the footprint of another sofa. Look for a chair around 65 to 70 cm wide with a seat height of 43 to 46 cm. Place it near a window or beside the bed frame rather than in the middle of the living room. If the chair has slim wooden legs, the area underneath remains visually open; a solid upholstered base may look substantial but can occupy more usable space.
When browsing for sale French provincial furniture online, look for actual dimensions and joinery details. Provincial styling often includes carved edges, cabriole legs or padded backs, which can appear heavier than a clean-lined design. A small French-inspired armchair may be suitable, while an oversized tufted sofa with deep skirts could overwhelm a 3 by 4 m room.
For a coffee table, the phrase light luxury coffee table covers many shapes, so compare clearance rather than style labels. A 90 by 50 cm oval or round model can work, while a 120 by 60 cm rectangular unit may restrict the walkway. A 35 cm clearance around the table is useful for movement, but 45 cm is preferable where people frequently pass.
How do you manage delivery through a narrow lift and corridor?
Measure the complete route before the order leaves the workshop. Record the lift door width, the lift car's internal dimensions, corridor turns and the unit entrance door with its hinges removed if necessary. For a standard corridor of 1.1 m, an item wider than 100 cm may require careful angling. Diagonal clearance is not always the issue; the tightest corner often determines whether a package can pass.
For larger pieces, request a delivery appointment and check whether the building has reserved loading bays or moving-hour rules. HDB residents may have access to specific booked slots, while condo management can impose a different schedule. Avoid blocking the fire door or lift lobby for more than the 15 to 20 minutes needed to move one item.
MIDHILL's Singapore delivery terms should be confirmed directly for the destination and item. As standard, the company offers delivery over US$350 with a 10-year structural warranty and lifetime refinishing, although a quoted threshold in another currency does not replace a written SGD quotation for your order. Request the final amount in SGD, including GST, access charges and any stair lift or hoisting fee. Ask for an estimated delivery window of 7 to 14 working days for stock configurations and 20 to 35 working days for made-to-measure pieces.
Returns are generally accepted within 14 days under the stated policy, but furniture dimensions, finish tolerances and made-to-order conditions should be reviewed before purchase. Keep the packaging for at least 7 days where possible, and do not remove protective films until the piece is in its final position. If a white-glove delivery is arranged, document the condition of the item and the route before it is moved into the room.
For online enquiries, api.midhill.co may provide the relevant product or service information, but the written specification should still list the final dimensions, carton sizes, weight, finish and delivery terms. In Singapore, prices should be shown in SGD with GST treatment clearly stated. A quote near SGD 1,880 for a 160 cm solid wood dining table is more useful for comparison than a global starting price without tax or access details.
What are the practical measurements for each major furniture piece?
A small apartment becomes easier to organise when every piece has a bounded footprint and a clear job.
Living room: Choose a 150 to 180 cm solid wood sofa, 80 to 88 cm deep and 70 to 78 cm high. A 90 by 50 cm coffee table leaves room for circulation, while a 35 to 45 cm wide nightstand or slim side table supports a lamp without taking over a corner.
Dining zone: A 100 by 60 cm dining table seats 4 when compact chairs are used; allow at least 75 cm between the table edge and a wall or sofa. Chairs with backs around 82 to 88 cm high and seats 44 to 47 cm high fit most compact homes. A 90 cm round table may be the better choice beside a walkway.
Bedroom: A 150 by 200 cm bed frame needs roughly 60 cm of access on one side, and a 90 by 200 cm model allows a narrower room. A 40 by 35 cm nightstand is useful if it can be reached from bed. Choose a wardrobe depth of 55 to 60 cm and open it fully before approving the layout.
Outdoor zone: A 60 cm outdoor bistro table with 2 stackable chairs can fit a 1.2 by 1.2 m area. Keep a 70 cm path from the balcony door. A 100 cm bench or 90 cm loveseat needs about 1.8 by 1.2 m including chair movement, making it suitable only for a larger balcony or communal deck.
Accent pieces: A European light luxury accent chair around 65 cm wide can work in a 90 cm corner. A light luxury coffee table around 90 by 50 cm should have rounded corners if it sits close to the main route. For a marble table, check a weight of roughly 15 to 25 kg for small pieces and arrange two-person handling where necessary.
Useful objects should earn their space. A 25 cm ceramic lamp, a 30 cm tray and one framed print at 40 by 50 cm create rhythm without becoming visual noise. Leave approximately 20 cm above most tables and sideboards for small objects; a crowded surface changes the perceived size of the room even when the floor remains clear.
How can you make a small flat feel calm rather than sparse?
Use visual weight instead of excess volume. A full-height curtain can disguise a window recess, but keep the stack within 12 to 18 cm of the wall. One large artwork at 80 by 100 cm often looks calmer than 5 small pictures. Repeat 2 colours across the room so the eye understands the relationship between the sofa, dining table and bed frame.
Maintain 3 depth zones: a foreground object, a usable middle zone and a vertical background. In the living room, that could be a 35 cm planter in front, a 160 cm sofa in the middle and full-height curtains behind. Avoid placing every item on the perimeter; a completely empty centre can make a small room feel unfinished, while an obstructed centre makes it feel crowded.
Lighting also changes spatial perception. A 150 to 200 lumen table lamp creates a warm pool without taking much room. A 15 to 20 W LED floor lamp can illuminate a reading corner, but its base should not sit in the main route. Set the living room around 150 to 250 lux for general use and 300 lux for tasks such as reading, using dimmable fittings where possible.
The most reliable formula is restrained furniture, clear circulation and a few tactile accents. Outdoor furniture can take occasional seating out of the flat, a solid wood sofa anchors the living room, a compact dining table supports daily life, and a well-proportioned wardrobe contains visual clutter. Applied carefully, these choices make an HDB flat or condo feel more composed, not less comfortable.