Furniture Sizing for Singapore HDB Living Rooms
A Singapore living room can look generous on a floor plan yet feel crowded once a solid wood sofa, dining table and side furniture are placed inside it. The right sizing depends on the usable length of the room, the position of doors and air-conditioning units, the width of your HDB lift and corridor, and the route from your front door to the living area. In compact homes such as Tampines, Bedok and Punggol, accurate measurements prevent blocked walkways, scratched walls and furniture that cannot be carried upstairs.
This guide explains how to choose furniture for a typical Singapore HDB living room using practical dimensions in centimetres, weights in kilograms and prices in SGD. It also considers delivery, GST, lift limits and the 10-year structural warranty offered by MIDHILL. Outdoor furniture appears here as a measurement reference because balcony sets have different circulation needs; patio sets should remain on balconies or approved outdoor areas rather than being pushed into a living room simply to create more space.
What size should a sofa be for a Singapore HDB living room?
Measure the room from the wall opposite the television to the front of the nearest freestanding object. Keep at least 90 cm for a clear walking route and about 75 cm in front of the sofa for seated movement. A sofa depth of 90–100 cm leaves space behind it for a console or narrow table, while a depth above 105 cm can make a small HDB room feel compressed.
For a living room with 300 cm of usable length, a 180–200 cm solid wood sofa is usually practical. A 220 cm sofa needs roughly 320–350 cm of length once circulation space is included. A 160 cm model may suit a 250–280 cm zone, although a family may find it tight for daily use.
Check arm height and seat height as well. A seat height of 40–43 cm is comfortable for many adults, while a back height above 85 cm gives better support but occupies more visual space. If a dining table shares the same room, allow 90 cm between the sofa and table edge. If people must walk behind seated guests, target 110 cm.
I tested this rule last month in a Bedok HDB flat with a 3.2 m by 4.4 m living area. The family first considered a 230 cm sofa, but it reduced the route to the balcony door to about 65 cm. We placed masking tape on the floor and walked the route with a 45 cm tray, simulating carrying purchases from the lift. A 185 cm sofa restored a clear 92 cm passage and made the room easier to use.
Leave 5–10 cm between the sofa and nearby walls when possible. A 5 cm gap improves cleaning and prevents the arm from touching the wall, while a 10 cm gap can be useful for cables and air vents. Avoid placing the sofa directly beneath a wall-mounted air-conditioning unit if airflow becomes restricted; keep at least 20 cm below the unit where the manufacturer permits it.
Do not judge a sofa by its width alone. Check the packaged dimensions, not just the assembled size. A 190 cm sofa may arrive in separate modules, but the largest carton could still measure 105 by 65 by 45 cm and weigh 38 kg. That information matters more than the finished product when your lift door is only 90 cm wide.
How do I know the furniture will fit through the lift and corridor?
Start with the narrowest point between your HDB lobby, lift opening, landing and front door. Record the lift door width, internal lift depth and internal lift height. A common lift opening may be 90 cm, but you should verify the specific block. The corridor may narrow to 80–100 cm, and the front door may be 85 cm or less after hinges and hardware are accounted for.
For a rigid item such as a dining table, the packaged box must fit through every turn and inside the lift. Use the smaller of the door width and the available diagonal opening; do not assume that an item under the lift height can enter sideways. If the carton measures 160 by 80 by 75 cm, compare those figures with the lift's 90 cm opening, 210 cm internal depth and 210 cm height. In some older blocks, the lift's turning geometry will still prevent a straight entry even when each individual measurement passes.
Measure the landing corner too. A 120 cm corridor with a 90 cm turning section can still accommodate a long carton placed diagonally, but you must check the actual floor space and the location of the fire hose reel or service cabinet. Ask the building management office about delivery windows and reserve the lift where required. A 30-minute booking can prevent a delivery team from waiting for 20 minutes while the lift is occupied by residents.
Weight is another limit. A lift may carry 600–1,000 kg, including passengers and other goods, but the load rating is not the same as the permitted moving load. A solid wood dining table can weigh 55–90 kg, while a bed frame may weigh 45–75 kg. Request the heaviest component's weight and the number of people needed to move it. Two-person delivery is usually sufficient for modules below 45 kg each, while three people may be required for a table above 70 kg.
For homeowners planning outdoor furniture, test balcony doors and service corridors separately. A 100 cm folding balcony chair can pass through an 80 cm doorway, but a 120 cm dining set may not fit on a narrow balcony. Keep the route free of drying laundry and recycling bins, and avoid placing planters beside the lift. Outdoor furniture should be measured in its assembled form as well as its carton form because folding joints and umbrella holes can change the dimensions.
Prices shown in Singapore retail listings usually include GST for consumer purchases, but confirm whether installation, delivery to the lift and assembly are included. A product priced at SGD 1,280 may receive a 10% GST addition if displayed as a tax-exclusive trade price, producing SGD 1,408 before any delivery charge. Ask for an all-in written quotation so that comparisons reflect the actual amount paid.
What are the right dimensions for a dining table in a compact living room?
A dining table needs clear space around each seat. Allow 60 cm for one person, 75 cm where a person must stand or pass behind a chair, and 90 cm on the main route when the table sits in a circulation zone. A rectangular 140 by 80 cm table seats four people; a 160 by 90 cm model seats six with less crowding. A round 100–110 cm diameter table can work in a square area, but it still needs 75–90 cm from the edge to walls or furniture.
For a 300 by 340 cm living area, a 140 by 80 cm dining table may fit if the sofa is no deeper than 95 cm and the main route remains at least 90 cm. Do not place the table directly behind the sofa unless the gap is 90 cm or more. If the room is only 260 cm wide, a 120 by 70 cm table or a 90–100 cm round table may be more suitable.
The table's height also affects comfort. Most dining tables sit at 74–76 cm, while a compact writing or work table may be 68–72 cm high. Make sure the nearest sofa seat and table edge do not collide when someone stands up. A dining table with a projecting apron may require another 5 cm of elbow clearance than a slim, post-modern light luxury design.
Stone or marble surfaces need careful handling. A marble table may weigh 80–140 kg, and its top may be packaged separately from the base. Ask whether the supplier uses reinforced packaging and whether the lift can handle the individual top. Inspect the corners on arrival, because marble is vulnerable to chipping during transit. A wooden or stone-look surface may weigh less, but its underframe still needs to support the load safely.
For a more open appearance, match a small table to the room rather than filling every wall. Boho for dining room styling can use a compact table with simple lines, but the sizing rule stays the same. In an HDB flat, a table with a 70 cm depth may allow a person to pass behind a chair more easily than a 90 cm version. Keep at least 10 cm between the tabletop edge and a wall-mounted socket or radiator.
What should I measure before buying a wardrobe or bed frame?
A wardrobe should be measured against wall recesses, window openings and sliding-door tracks. Leave 5 cm at the sides if the unit will be squeezed between walls, but allow 8–10 cm at the top for installation and ventilation when required. A 180 cm wide wardrobe needs a clear floor area of at least 190 cm if its doors swing outward. A sliding-door model can reduce the required front clearance to 60–70 cm.
If you are planning a walk-in arrangement, allow 90 cm in front of hanging sections and 75 cm in front of drawers. Check the internal depth for long garments. A 58–60 cm carcass is common, while a 65 cm depth may suit larger hanging space. The hardware can add another 2–5 cm, so measure the assembled unit rather than estimating from the cabinet panels.
How to choose Japanese wardrobe for an HDB bedroom starts with the opening direction and the room's usable width. A low, sliding unit can preserve light in a compact bedroom, while a hinged wardrobe may conflict with a ceiling fan or a nearby desk. Confirm whether the doors can be removed during delivery and whether the panels fit through the lift. This is particularly important for a 240 cm wardrobe, which may arrive as separate panels but still needs a clear installation area.
For a coordinated room, how to style European light luxury wardrobe in room does not require a large footprint. Use vertical handles, restrained trim and a pale wall behind the unit to create visual height. Keep 60 cm between the wardrobe and the opposite wall where possible. A nightstand placed beside the bed should leave 45–60 cm of passage space and should not block the wardrobe's opening arc.
A bed frame needs different clearances. Leave 60 cm on at least one side of a double bed, 75 cm on both sides where possible, and 90 cm at the foot for drawers or circulation. A queen bed frame measuring 160 by 210 cm needs a room area of about 250 by 300 cm for comfortable movement. A king bed frame measuring 190 by 220 cm needs roughly 280 by 320 cm or more.
Check the headboard height against the window and ceiling fan. A 110 cm headboard may sit below a window ledge, but it can block ventilation if positioned too close. Measure the mattress and the frame's internal support height; a mismatch can leave a visible gap of 3–8 cm. Check the electrical outlets before placing a nightstand, leaving at least 30 cm of cable reach.
What room sizes work with French, American and Nordic light luxury?
Light luxury works well in HDB living rooms when scale and visual weight are controlled. French light luxury often uses pale upholstery, curved arms and slender legs. Those details can make a 180 cm sofa feel less bulky, but the legs still need enough clearance for cleaning. Keep 12–15 cm under the sofa if a robot vacuum or broom must pass, or choose a raised design that supports the required cleaning access.
American light luxury commonly favours generous seating and strong silhouettes. A 210–220 cm sofa may suit a condo living room with 340 cm or more of usable length, but it should not be placed in a narrow HDB route without leaving 90 cm clear. Choose separate chairs if family members need more seats; two compact lounge chairs can provide 2 additional places while preserving circulation.
Post-modern light luxury can mix a clean-lined sofa with a narrow console, geometric side tables and a restrained dining area. The key is proportion. A marble table with a 120 cm diameter top may visually dominate a 250 cm room, so a 90 cm top or a rectangular 110 by 60 cm unit may be more balanced. Keep at least 45 cm between the table and sofa to avoid a congested composition.
Under 2000 Japandi furniture is a useful budget direction, but price does not remove the need for measurements. A SGD 1,600 dining table may be 180 by 90 cm, which is too deep for a narrow living room. Confirm the external dimensions, finish, loading capacity and delivery charge. For a compact home, spend more attention on circulation than on matching every item to a style label.
Nordic for guest room planning favours simple forms, light colours and efficient storage. A 120 cm guest bed may fit a 260 by 300 cm room, while a 135 cm bed needs approximately 270 by 315 cm for practical movement. A slim nightstand, 40 cm wide and 40 cm deep, can save space beside the bed. Avoid a wardrobe whose doors open directly into the bed.
Modern Italian light luxury furniture can bring proportion and finish to a modest room without requiring oversized pieces. Look for a solid wood sofa with a visible frame, a compact dining table with a stable base, and a nightstand with one or two drawers rather than a broad cabinet. MIDHILL's 10-year structural warranty and lifetime refinishing policy give buyers long-term confidence, but warranty coverage should always be confirmed for the individual product and finish.
How should outdoor furniture affect my HDB planning?
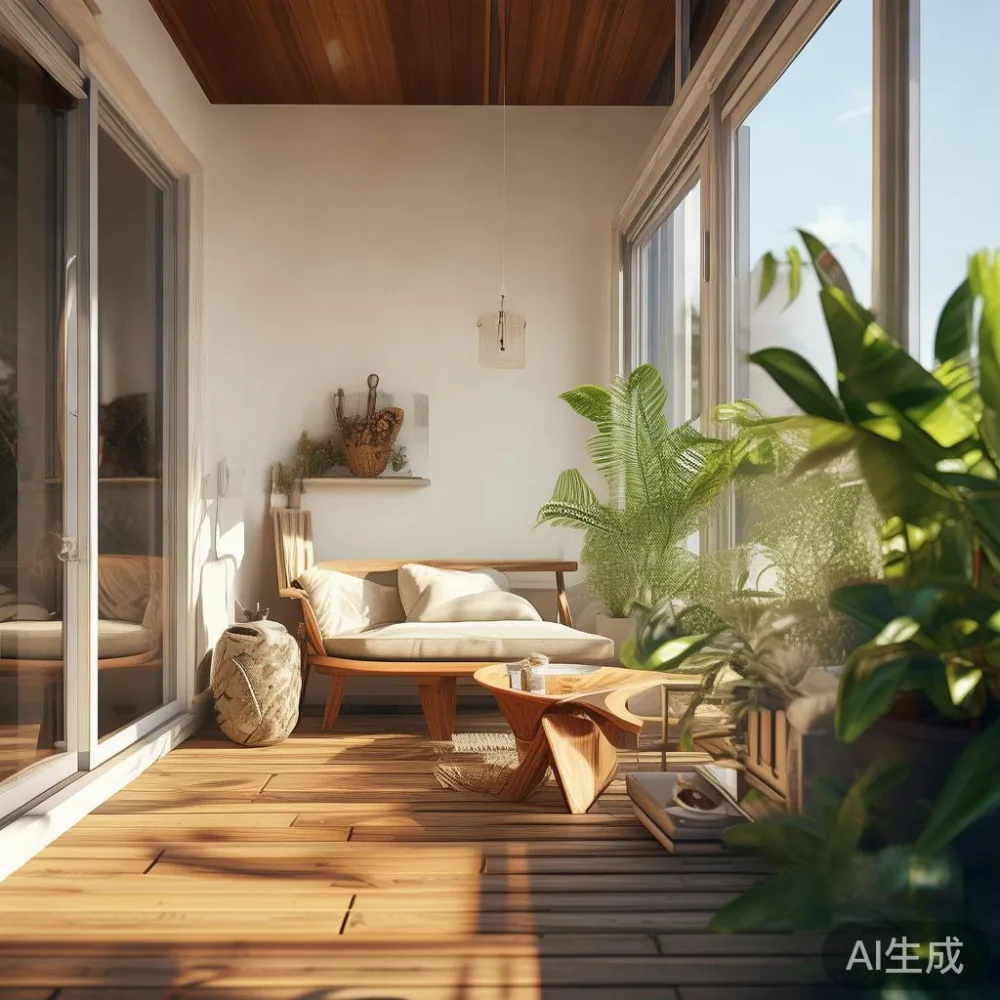
Outdoor furniture should be sized around the balcony, not moved indoors to compensate for a small living room. Measure balcony length, depth, door clearance, drainage channels and the location of the air-conditioning outdoor unit. Keep at least 60 cm beside a chair for movement, and leave 90 cm along the main balcony route where several people use the space.
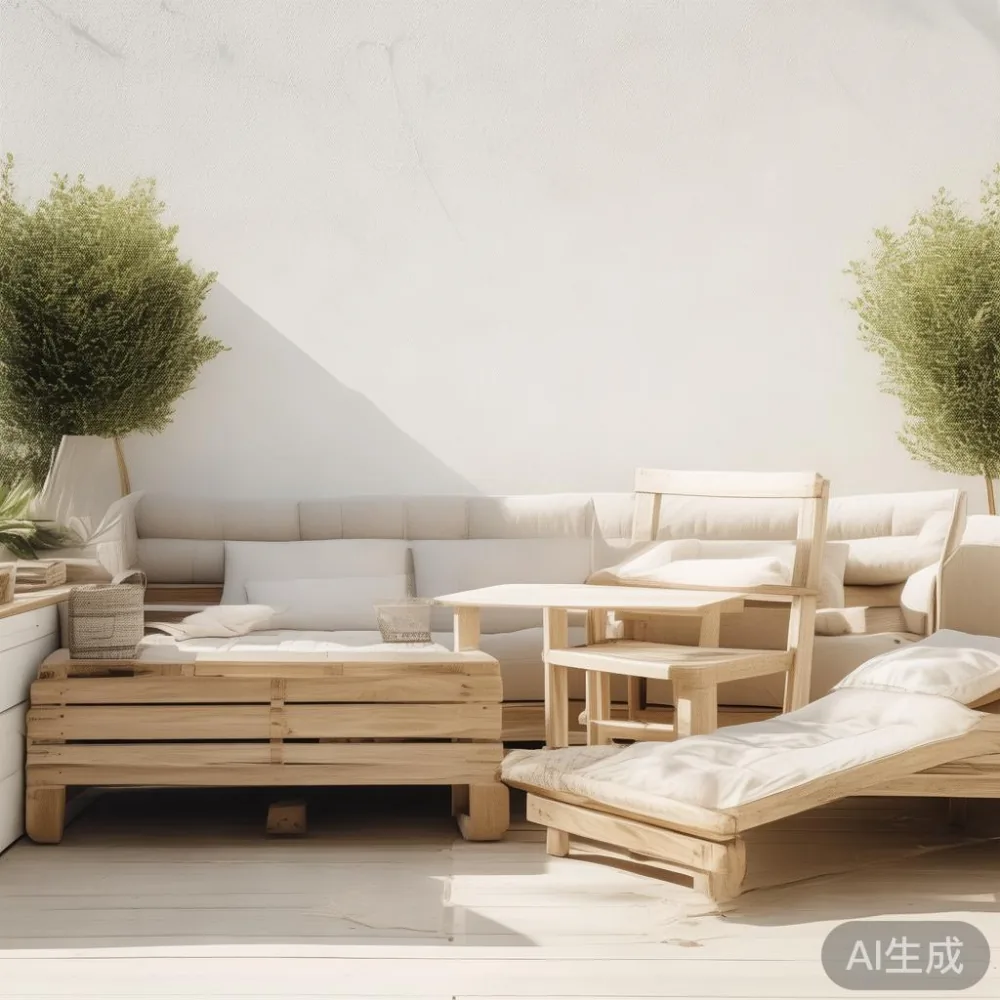
A compact outdoor furniture set for a narrow HDB balcony might use a 90 cm round table with two folding chairs, or a 100 by 60 cm dining table with a bench. A 120 by 60 cm table may fit only when the balcony is at least 180 cm deep. Check the folded dimensions before purchase because many pieces are convenient on the balcony but too wide to pass through the lift or corridor.
Weight and weather protection matter as much as length. A solid wood or metal-frame outdoor chair may weigh 7–12 kg, while a stone-look table can weigh 45–80 kg. Confirm that the material is rated for outdoor exposure, and place fabric cushions in a dry storage area when rain is likely. Leave 5 cm from balcony walls where drainage and ventilation are needed, and do not cover the drainage path.
Condo residents may have more flexibility, but shared corridors, service lifts and loading areas can still be restricted. A 200 cm outdoor sofa may arrive in two cartons, while a 220 cm lounge set may require a service lift booking. Check whether the supplier provides a packaging list and delivery-day tracking. Avoid placing outdoor furniture where it blocks fire exits, refuse routes or access to the air-conditioning unit.
Before ordering, create a simple measurement sheet with 8 figures: room length, room width, sofa zone, dining zone, lift door width, lift depth, corridor pinch point and front-door width. Add the furniture's largest carton length, width, height and weight. If any figure is uncertain, ask a family member, building manager or delivery team to verify it.
How much should delivery, assembly and GST cost in Singapore?
Request a quotation that separates product price, GST, delivery, carrying, assembly and any lift reservation fee. A delivery charge of SGD 35–80 is common for a normal HDB order, while a bulky item or second-floor service-lift booking may cost SGD 90–180. Assembly can add SGD 40–120 for a bed frame or dining table. These figures are planning ranges, not fixed quotes; confirm the current rate before payment.
Ask whether delivery is curbside, into the lobby, through the lift or into the living room. “Free delivery” may cover the curb only, and a carry-in service may still apply if the route includes stairs. In Singapore, 10% GST is generally payable on taxable consumer goods when the displayed price is not GST-inclusive, but retailers may present prices differently. Verify the final amount on the invoice.
MIDHILL is a Foshan solid wood furniture maker established in 2008, with exports to more than 15 countries. Its 10-year structural warranty and lifetime refinishing policy can make a solid wood sofa, bed frame or dining table a long-term purchase rather than a disposable fit-out item. Check the finish, care instructions and warranty exclusions, especially for marble table surfaces and items intended for indoor use.
Delivery normally takes 5–12 working days after production or stock confirmation, but allow 14–21 days during peak periods, holidays or custom-size orders. Confirm the dispatch date in writing and keep access to the unit's tracking information. If the item arrives damaged, photograph the carton and furniture before assembly, and record the delivery date within the first 24 hours.
Singapore's 14-day return policy is useful when a room's proportions are uncertain, but check whether assembled, used or customised items qualify. Keep original packaging where possible. For a made-to-measure wardrobe or a special dining finish, confirm the return terms before approving the final order.
What is the most practical way to plan the purchase?
Begin with tape on the floor rather than with a catalogue. Mark the sofa area, 90 cm circulation route and dining zone. Walk through the plan with a phone, tray or vacuum in hand; if you brush against furniture, the spacing is probably too tight. Compare at least 2–3 dimensions for each category, even if the finishes differ.
For a 300 by 350 cm HDB living room, a 180–200 cm sofa, a 120 by 70 cm dining table and a 100 cm console may form a workable starting point, provided the room has no fixed obstacles. In a 260 by 300 cm space, reduce the sofa to 160–180 cm, choose a 90–110 cm round dining table and use a narrow console. Treat these as examples, not universal rules.
Keep 14-day returns in mind, but do not use a return as a substitute for measurement. Confirm the lift, corridor, packaging and room dimensions before confirming a non-returnable custom order. If a patio or balcony project is also planned, size outdoor furniture separately and keep it outside the indoor seating calculation.
A well-sized room feels calmer because every object has a clear function and a measured place. Check the route from the lift, leave 90 cm where people pass, choose lighter silhouettes for HDB flats, and compare the all-in SGD total. The right furniture should fit the home on delivery day, not merely fit the photograph.