Maximizing Your Living Room with Singapore-Friendly Furniture Choices
A Singapore HDB living room can look generous on a floor plan yet feel crowded once a solid wood sofa, dining table and side furniture are placed inside it. The right measurements protect circulation, preserve daylight and prevent a scratch against the lift or corridor wall. For homes in Tampines, Bedok and Punggol, planning should begin with the room, then the building access, then each piece—not with a showroom photograph.
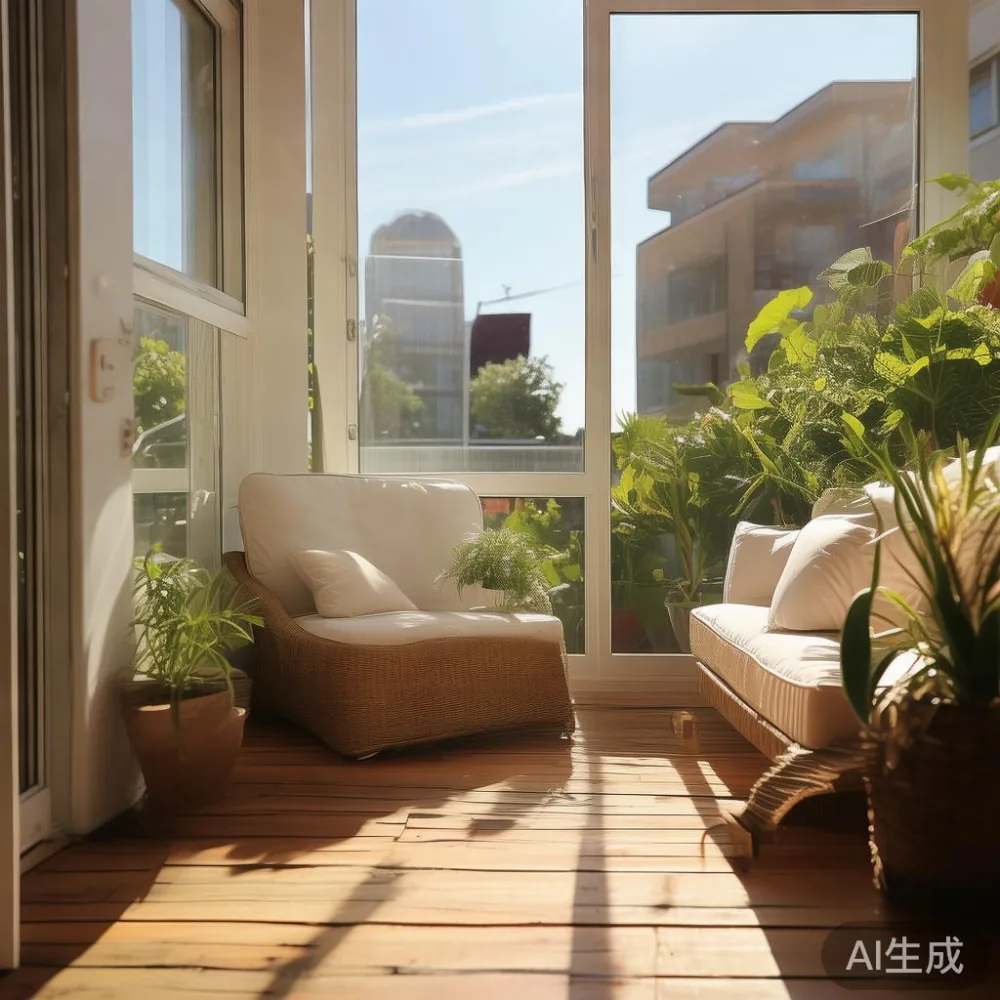
Singapore homes also have practical constraints that catalogue dimensions often omit. A sofa may fit the living room but not the lift lobby. A wardrobe may suit the bedroom but block a sliding door. A dining table may leave no room to pull out a chair. Below is a room-by-room method using metric measurements, delivery planning and SGD pricing, including 9% GST where it applies.
What Size Is Too Large for a Typical HDB Living Room?
There is no single approved living-room size, but the usable footprint matters more than the advertised floor area. Measure the room at 3 points: length, width and the diagonal used to move large items. A 4.0 by 5.0 m living room has 20.0 m² of nominal floor area, but furniture depth, skirting and balcony access can reduce the practical zone to roughly 15.0–17.0 m².
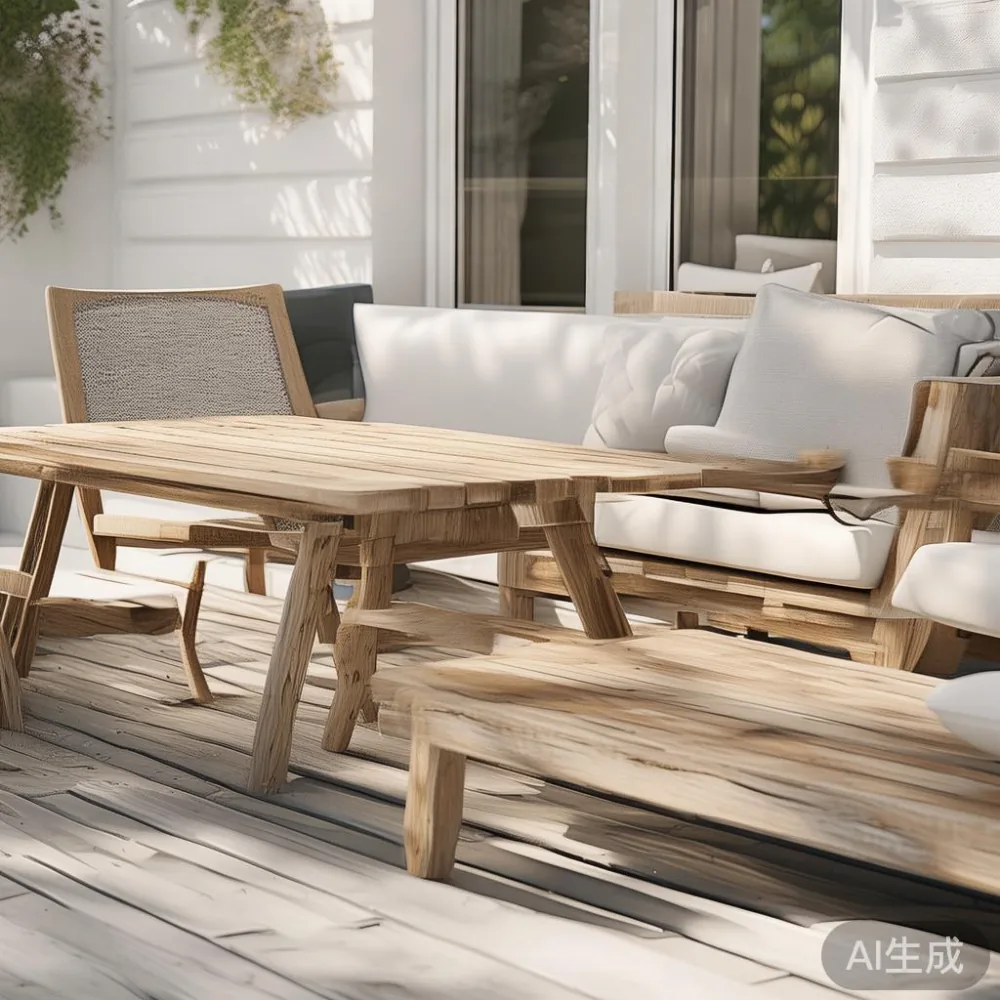
For a compact HDB living room, begin with clearances rather than décor. Leave 75–90 cm between the front of a sofa and a coffee table, 80–100 cm between a dining chair and wall, and at least 60 cm beside a major cabinet where drawers or doors must open. A 220 cm solid wood sofa may be attractive in a 4.5 m room, yet a 200–210 cm model often gives better movement. Check the actual arm width, not only the nominal seating size.
Use masking tape on the floor to mark the footprint. Keep a 90 cm route from the entrance to the balcony or air-conditioner panel. Tape the sofa, table and circulation lane for 24 hours. If the route feels pinched, reduce the longest piece by 10–20 cm or replace a deep coffee table with a narrower version.
The same discipline applies to outdoor furniture if the living room opens onto a balcony or shared deck. An outdoor furniture set needs 90–120 cm between table and planters, plus 60 cm behind movable chairs. Balconies managed by HDB may have drying racks, laundry lines and drainage channels, so measure those obstacles before ordering.
How Do I Measure an HDB Room Before Buying?
Bring a 5 m tape measure, a pencil, paper and a phone with a camera. Record the ceiling height at 3 points, skirting thickness, door swing, window positions and every socket. For a standard HDB interior, an room height of 255–260 cm is common, but dropped ceilings may reduce it to 230–245 cm. A 220 cm wardrobe may look proportionate at 260 cm but crowd a 235 cm ceiling.
Measure furniture in its packed orientation as well as its assembled orientation. A bed frame can turn through a door diagonally, yet a wardrobe usually enters flat. Ask for the packed carton length, width, height and gross weight. For a lift, measure the lift door opening, cabin depth and the turn from corridor to cabin. Many older HDB lifts have an opening near 80–90 cm and a cabin that becomes tight with a two-person move.
Corridors can be narrower than they appear in photographs. Leave 5–10 cm between a carton and the wall where possible. Protect corners with removable foam and record any managed-goods rules for the block. If the route is impossible, a local carpenter may split a bed frame or wardrobe, while flat-pack construction can reduce carton size.
Delivery timing should be written into the plan. Confirm the production lead time, the delivery window and the delivery surcharge. Singapore GST is normally 9%, so a SGD 1,800 before-GST item becomes SGD 1,962 after GST. Ask whether the quoted figure is before or after GST; a 9% difference can affect the final budget.
Which Sofa and Coffee Table Fit a 3.5 by 4.0 m Living Room?
In a 3.5 by 4.0 m room, keep furniture low and visually open. A 180–200 cm solid wood sofa with a total depth of 85–95 cm is a sensible starting range. Add a coffee table measuring 90–110 cm long and 40–50 cm deep. This combination leaves about 70–80 cm between the front edge of the sofa and table, enough for ordinary walking and occasional foot placement.
A 210–230 cm sofa can work if the room has a clear 4.0 m wall and no opposite sideboard. Avoid pairing a deep sofa with a large upholstered ottoman. A 120 cm square ottoman occupies 1.44 m² and may be more useful as a light occasional seat than as a permanent centrepiece.
For French-inspired rooms, designer French provincial furniture uses curved arms, pale upholstery and shaped wood details. The phrase under 2000 French provincial furniture describes a buying search, not a guarantee of fit; check the dimensions before spending. A French provincial accent chair can provide a comfortable reading position, but leave 70–80 cm beside the sofa and 40–50 cm behind the chair. In an American light-luxury scheme, a simple button-free sofa, slim legs and a marble table can create contrast without making the room feel heavy.
A marble table should be considered by weight as well as appearance. A 100 by 55 cm stone top may weigh 65–100 kg depending on thickness and material. Ask for the packaged weight and use 2-person handling above 60 kg. For a small living room, a 90 by 45 cm marble table with a slender base can preserve circulation better than a thick 60 cm-deep slab.
Do not rely on the room’s floor area alone. A 3.5 by 4.0 m living room may be reduced by a balcony threshold, a structural column and a corridor leading to the kitchen. Leave 80 cm at the main entrance, 60 cm at the air-conditioner service zone and 75 cm near balcony doors.
What Dining Table Size Keeps Chairs and Walkways Comfortable?
A dining table needs space for people to sit down and stand up. Allow 55–60 cm from the table edge to the wall for a seated place, plus 75–90 cm for a chair to be pulled back and for someone to pass. A round table often suits a narrow HDB dining zone better than a rectangular one because there is no corner collision.
For 4 people, a 120 by 75 cm or 130 by 80 cm table is usually workable. For 6 people, consider 150 by 85 cm or 160 by 90 cm, provided the surrounding room offers at least 90 cm of clearance on the main sides. A 200 cm table is attractive in a large condo but can overwhelm a 3.0 by 3.5 m dining area.
A MIDHILL dining table should be specified with the final usable room dimension, not only the table size. Ask for the top thickness, apron height, chair clearance and extension method. An extending 140 cm table that expands to 190 cm may serve a 4-person weekday meal and a 6-person gathering, yet it still needs 90 cm around the extended ends.
Solid wood expands slightly with humidity. In Singapore, choose a table finish that can tolerate coastal air and daily wiping. Use a felt or rubber pad under table legs, keep standing water away from the joints, and avoid placing a hot pan directly on the timber. For outdoor furniture placed on a balcony, choose teak, powder-coated aluminium or a solid wood option approved for covered use; untreated indoor furniture should not be left in direct rain.
How Do Bed Frames and Wardrobes Fit in HDB Bedrooms?
Measure the bedroom after accounting for door swing, window shutters and the air-conditioner ledge. A queen bed frame may measure 160 by 200 cm, while a king may measure 180 by 210 cm. The frame is not the only footprint: allow 55–70 cm on one side for a nightstand and 80–100 cm on the other side for walking or drawer access.
For Mid-century modern for bedroom styling, low-profile bed frames, tapered legs and warm timber can keep a compact room visually open. A 155 by 200 cm bed frame may fit where a standard queen does not, but confirm the mattress size and the manufacturer’s tolerances. A nightstand with a 40 by 40 cm top and 45–55 cm height is easy to pair; check that it does not block the bedside socket.
When comparing a Japanese bed vs Italian light luxury bed, distinguish design language from physical fit. A Japanese-inspired platform may sit low and require less visual space, while an Italian light-luxury bed may use a taller headboard, upholstered panels and a broader frame. The correct choice is the one that leaves 60–80 cm at the side door and does not interfere with wardrobe doors.
For wardrobes, allow the door opening plus a loading position. A 120 cm-wide sliding wardrobe may need 120–130 cm of front clearance, while a hinged wardrobe can require 100–140 cm depending on the door angle. A 55–60 cm depth works for most clothing, although hanging garments may need more depth for angled rails. Leave 5–10 cm above the wardrobe for ceiling unevenness and installation.
Can a Condo Living Room Handle Larger, Lighter Furniture?
Yes, but condo service lifts and private corridors can create restrictions similar to HDB blocks. A modern lift may measure 110–140 cm at the door and 150–220 cm inside, yet the turning circle may still determine whether a long carton fits. Request building-management rules, booking times and the maximum floor protection requirement before delivery.
Large pieces may suit a 4.5 by 5.5 m condo living room, but a 260 cm sofa can still dominate the space if paired with a 130 cm marble table. French light luxury styling can work with one statement chair, slim console and balanced negative space. Post-modern light luxury may combine a clean-lined solid wood sofa with rounded side tables and warmer lighting, but keep the number of competing shapes to 3.
Outdoor furniture on a condo balcony should be measured against the railing, drain and drying zone. A 90 cm two-seat outdoor sofa needs a 210–240 cm wall run, while a 70 cm round outdoor table needs about 1.0 m of clearance around its chairs. Do not place furniture where it blocks emergency access or the air-conditioner drainage path.
Check the load of a balcony before adding a heavy marble table or a large planter. Ask the building manager for permitted loads and avoid assumptions based only on visual inspection. A planter with a 50 cm diameter pot and wet soil can weigh 35–60 kg; several planters can exceed a domestic balcony’s practical limit.
What Should I Ask Before Confirming a Furniture Order?
Ask for 8 specific facts: room dimensions, packed dimensions, gross weight, delivery lead time, GST treatment, assembly needs, corridor access and warranty coverage. A 10-year structural warranty is useful, but read what it covers: frame, joints, hardware or finish. A lifetime refinishing policy may apply only to eligible solid wood surfaces and may involve transport or service fees.
For a Singapore purchase, compare the final payable amount. A SGD 2,400 solid wood sofa before GST becomes SGD 2,616 after GST; a SGD 1,500 bed frame becomes SGD 1,635. Delivery may take 7–21 days after production, while made-to-order pieces can take 30–60 days. Confirm these dates in writing and keep a 2-week buffer before a family gathering or house move.
Returns within 14 days can help with size assessment, but custom dimensions and certain finishes may have different terms. Photograph the furniture on arrival, inspect corners and check doors immediately, and retain packaging for 7 days. Outdoor furniture should be protected from rain during its first weeks, with cushions stored dry when not in use.
My own test last month showed why tape is useful. I visited a Bedok flat with a listed 4.2 by 4.8 m living room and measured 3.9 by 4.4 m after the balcony edge and column. A 225 cm sofa looked fine in the render, but it reduced the main route to 68 cm. We switched to a 198 cm solid wood sofa and regained a comfortable 91 cm path without changing the room’s layout.
MIDHILL can be a practical reference when comparing solid wood sofa, bed frame, dining table, wardrobe, nightstand and marble table specifications, provided every measurement is checked against your own access route. The most suitable size is not the largest item shown in a showroom. It is the piece that fits the room, fits the lift, fits the corridor and leaves enough space for everyday life.