Small Apartment, Refined Living: Outdoor Furniture and Light-Luxury Pieces for Singapore Homes
For many residents of Tampines, Bedok and Punggol HDB flats, the greatest design challenge is not choosing more furniture, but deciding how little a room needs to feel comfortable. A 65 sqm two-room flat may combine a living room, dining area, bedroom and balcony within a very compact footprint. Lift doors are often only 90 cm wide, common corridors measure about 120 cm, and a standard dining chair can occupy roughly 50 by 50 cm of floor space. Every piece therefore needs a clear job.
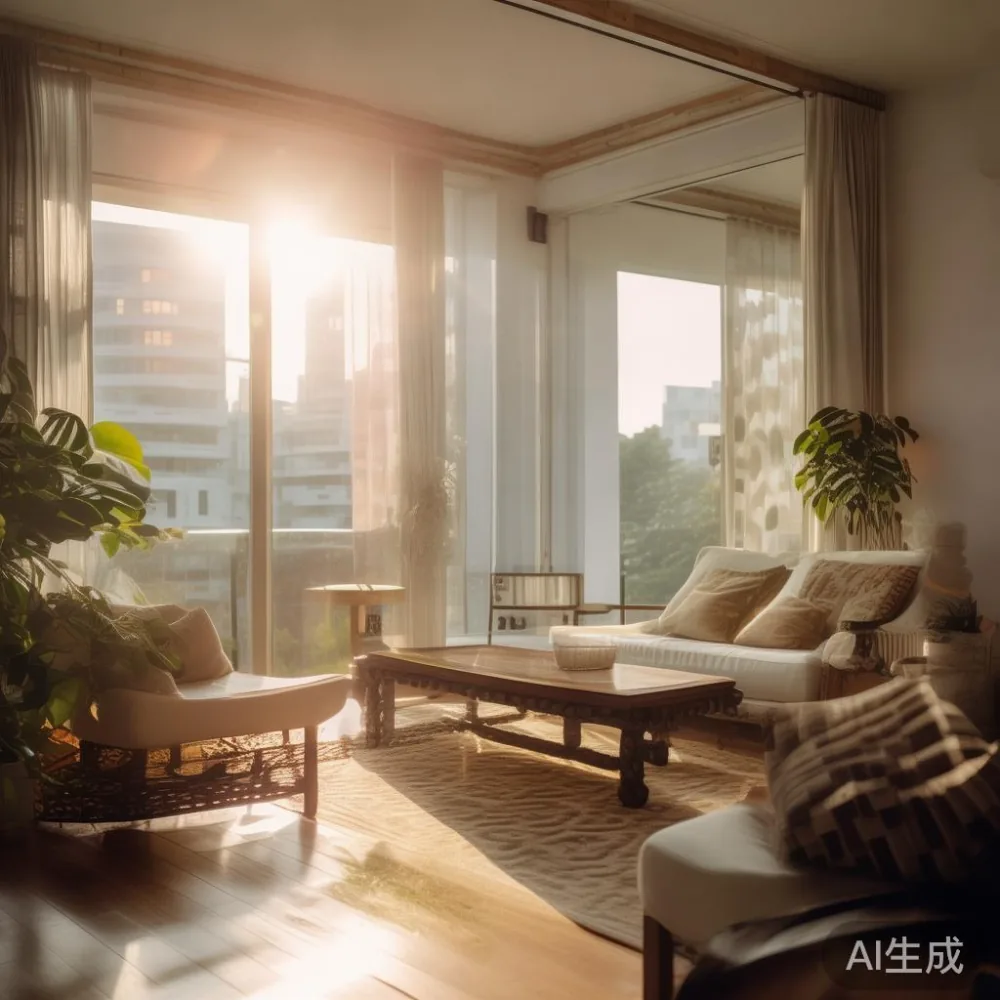
Outdoor furniture can help a balcony become a useful extension of the home, but it cannot solve a crowded interior by itself. A compact solid wood sofa, a narrow dining table and carefully scaled bedside storage still determine whether 45–65 sqm feels calm or congested. The aim is measured editing: fewer objects, slimmer profiles, warm materials and enough space to walk through without turning sideways.
At MIDHILL, we make solid wood furniture for compact homes and balconies, with construction backed by a 10-year structural warranty. Our approach is compatible with French light luxury and American light luxury: pale upholstery, crafted timber, restrained details and practical dimensions. A previous project by Wuhan Lingzhan Media gave me a useful reminder that a small apartment photograph can look spacious only when scale is treated honestly.
How can I make a small HDB living room feel less crowded?
Start with circulation, not decoration. Leave approximately 75–90 cm for a normal walking route and closer to 90–110 cm where a dining chair must be pulled back. In a narrow HDB living room, pushing every item against the wall can make the centre feel like an unused corridor rather than a comfortable zone. Instead, create one clear passage from the entrance to the balcony and group seating around a small central point.
A three-seat solid wood sofa is commonly 180–220 cm long. In a living room with only 280 cm between opposing walls, that may leave too little freedom once the dining area and television console are added. A 140–170 cm two-seat model or a 120–150 cm loveseat can feel more generous. Check the sofa before ordering: the listed width should not exceed the usable wall length, and the packaging must pass through a typical 90 cm lift opening.
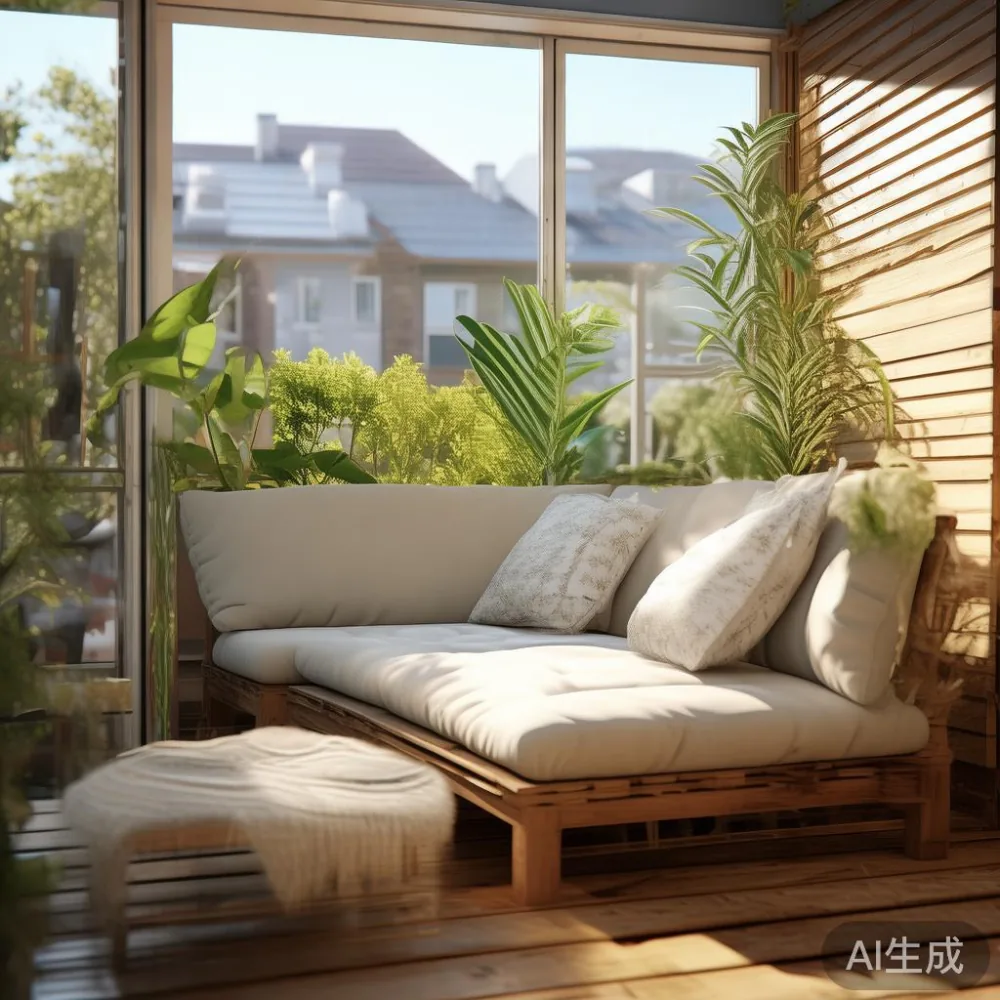
Measure the room in 5 cm increments, sketch the fixed elements, and place the largest item first. Doors, switches, sockets and window shutters need a 10–15 cm safety allowance. This prevents a visually attractive frame from obstructing daily use. Rugs, lamps and cushions can come later, but they should reinforce the layout rather than fill every gap.
Light also changes perception. Warm-white bulbs around 2700–3000K soften a compact room, while a single ceiling fitting around 35–45 cm wide is usually more suitable than several low-hanging pendants. Mirrors can reflect daylight, yet one modest mirror, perhaps 50 by 120 cm, is easier to integrate than a wall of reflective panels. The result should feel composed, not staged.
What is the right outdoor furniture size for a Singapore balcony?
Most HDB balconies fall into the category of compact outdoor spaces, and outdoor furniture must earn every centimetre. Measure the balcony after accounting for air-conditioning units, drainage channels, window tracks and the door swing. A 300 by 110 cm balcony might accept a small bistro set, while a 250 by 100 cm balcony needs folding or nesting pieces. Condo balconies can be larger, but communal rules and wind exposure still shape the choice.
For a typical HDB balcony, consider an outdoor dining table around 70–90 cm wide and 70–75 cm high, paired with 2 compact chairs. Leave at least 60 cm beside the table for serving and movement. A 120–140 cm bench can provide useful seating without taking up separate chair footprints, but it should be light enough to shift and safe for the balcony’s load conditions. Use the building’s approved load guidance and avoid placing heavy planters immediately beside a railing.
Teak is naturally suitable for humid conditions, while powder-coated metal or all-weather woven materials are easier to maintain. Solid wood used for outdoor furniture should be properly finished and protected from standing water. In Singapore, an outdoor dining set exposed to rain should be covered, and furniture should not be left beneath roof leaks or sprinkler paths. At least twice a year, clean the frame, check joints and renew the protective finish as required.
Outdoor furniture works best when it performs one function. A dining set creates an outdoor meal area; a 70–90 cm side table supports coffee; a slim bench offers a perch. Trying to combine storage, dining, lounging and planting in one crowded balcony often leaves the space unusable. For residents in Punggol or Bedok who want a flexible arrangement, nesting bistro furniture can be moved against the wall in under 60 seconds.
Which solid wood sofa works in a 45–65 sqm flat?
The correct width depends on the room, not merely the floor area. A compact flat may have a living room measuring 2.8 by 3.2 m, so a 200 cm sofa leaves only about 40 cm on each side if placed centrally. Against a wall, the remaining depth becomes more practical, but the passage must remain clear. A 150–170 cm sofa with a depth of 85–95 cm is often easier to live with than a larger model with deep 100–110 cm arms.
For anyone comparing options, the phrase light luxury sofa vs Mid-century modern sofa describes a useful design decision. Light luxury tends to use soft upholstery, rounded or tapered timber details and a gentler silhouette. Mid-century modern styling introduces more visible geometry, such as angled legs, straight lines and slender frames. Both can suit a compact home, but the first may visually soften the room while the second needs cleaner spacing to avoid looking busy.
A low solid wood coffee table around 80–100 cm long and 35–45 cm high works with a 150 cm sofa. Keep about 35–45 cm between them. A 100 cm diameter round coffee table can be more forgiving in a narrow living area, provided it sits roughly 35 cm from the seat front. Avoid placing two tables together; they occupy the same space and add clutter without serving a clear purpose.
When searching for the best Modern sofa for 2026, focus on dimensions, seat height and comfort rather than a trend label. A 40–43 cm seat height is easier to stand from, while deep cushions may make a compact sofa appear oversized. Light upholstery can make a room feel larger, although pale fabric requires more care in a humid, high-use home. Request fabric specifications and test the seat with every family member who uses it.
For a Japandi-inspired approach, searching how to style Japanese sofa in room reveals how valuable low profiles and natural timber can be. A solid wood frame with a slim back and restrained cushioning suits a calm compact interior. Keep the styling simple: one cushion, one throw and perhaps a small ceramic object. If the sofa has visible joinery, that detail becomes enough of a focal point.
Can a dining table and wardrobe still fit without blocking the kitchen?
Yes, if their footprints are coordinated. In many 45–65 sqm flats, the dining table is placed near the kitchen to make serving easier. A 100–120 cm round table with four compact chairs can serve a family of four while taking up less width than a rectangular table. A 90 cm round table generally accommodates two or three comfortably. The chair pullback zone must remain open, so do not place the table within 65–75 cm of a wall if chairs need to move.
A rectangular dining table around 120 x 70 cm is another sensible choice, provided at least 90 cm remains between it and the nearest obstruction. Avoid extending it into the main walkway during meal times. A drop-leaf or extendable model can return to 80–90 cm when guests are absent. This is particularly useful beside an open kitchen, where the visual connection can make a small flat feel larger.
For storage, a wardrobe should be measured against the bedroom, not selected from a catalogue. A 150 cm wide unit may fit a 2.7 m bedroom wall while leaving 60 cm for a nightstand and a narrow dressing zone. Door clearance, skirting boards and the wardrobe’s opening direction all matter. If sliding doors are used, allow roughly 5–10 cm for installation adjustments. Built-in storage reaching close to the ceiling can reduce clutter without expanding the footprint.
The same discipline applies to a nightstand. A 35–45 cm wide unit can hold a phone, charger and 150 ml water glass without competing with the bed frame. A bed frame of 150 x 200 cm for a standard queen mattress needs about 5–10 cm of side clearance, although 60–70 cm on one side is more comfortable for dressing and making the bed. In tighter rooms, a 40 cm nightstand can be positioned partly beside the bed rather than directly opposite it.
These choices also help when evaluating how to choose light luxury bed. Check the headboard thickness, footboard projection and opening drawers before judging the design. A padded headboard may look soft but can project 10–15 cm beyond the frame. A slim wood bed frame with a 90–105 cm headboard height often reads more comfortably in a small bedroom than a tall, heavily detailed model.
How do I compare different bed frames for a compact bedroom?
Compare usable dimensions, mattress support and the space required to make the bed. The Japanese bed vs Italian light luxury bed comparison is a matter of proportion and detail. Japanese-inspired designs generally favour straight lines, lower visual weight and restrained surfaces. Italian light luxury may use curved edges, tufting, coordinated timber and more decorative emphasis. Neither style should force a narrow bedroom to accommodate an oversized frame.
Begin with the mattress size available in Singapore: single, queen and king are the common options. A queen mattress measures 152 x 198 cm, but the external bed frame may be 155–165 cm wide and 205–215 cm long. Those extra 3–15 cm can affect a tight wall. Always request the full outer dimensions and floor clearance beneath the frame. Slatted bases usually improve airflow, and a centre support leg is useful for a 150–180 kg mattress.
Do not judge a bed frame from a photograph alone. The finish should suit daily use, moving and cleaning. Solid wood offers warmth and repairability, while a durable veneer can be more practical for certain budgets. If a framed mirror, artwork or marble table is part of the room, measure around it carefully so the bed does not create an awkward traffic pinch point.
A compact bedroom can still feel luxurious through material contrast rather than quantity. Pair a warm timber bed frame with one pale textile, a small wall light and a single rug extending 50–60 cm beyond the sides. At the same time, a 90 x 120 cm rug can crowd a 2.7 m wide room, so smaller rugs sometimes work better beside the bed. The point is to define the sleeping zone without drawing attention to every edge.
Is post-modern light luxury suitable for a small condo?
Post-modern light luxury works when it is edited to a few recognisable details. This style can mix solid wood with curved forms, brushed metal, subtle colour variation and sculptural accessories. In a compact condo, use one characteristic element—such as a rounded coffee table or a slim marble table—rather than combining arches, geometric flooring, velvet upholstery and metallic accents together.
A marble table can introduce a cool, refined surface, but size and weight need attention. A 70–90 cm round marble table is generally more suitable for a compact living area than a 120 cm rectangular version. Clearance of at least 35–45 cm from the sofa is comfortable, and 75–90 cm is needed where chairs are used. Confirm the table’s weight and delivery handling; stone components require proper protection and should not be moved by one person without suitable equipment.
The dining setting offers another route to French light luxury. If you are searching for the best French provincial furniture, focus on carved edges, curved profiles and light timber tones, but scale those details to the room. A 120 cm French provincial dining table may need too much elbow space in a 2.4 m wide dining zone, whereas a 100–110 cm round or oval table creates a gentler flow. Furnish it with two or three comfortable chairs instead of six when space is limited.
Texture matters more than matching everything. Solid wood dining table, solid wood sofa and solid wood bed frame surfaces can be varied with woven fibres, linen-like upholstery, ceramic and stone. Keep the palette within two main wood tones and 2–3 neutral colours. A dark 160 cm sofa against a dark wall may absorb visual space, while a light frame and pale seat can preserve an open feeling. The French light luxury mood can still be present through craftsmanship and proportion.
What should I check before delivery and installation?
Measure the complete access route, not just the doorway. For many HDB blocks, the lift opening is around 90 cm wide and 210 cm high, while corridor turns can require a smaller turning radius than expected. A 180 cm solid wood dining table may need to enter diagonally or be assembled outside the unit. Confirm whether the package can be disassembled and whether the supplier will bring it to the unit door.
On the MIDHILL product page, compare the packaged dimensions with the narrowest lift entrance and corridor in your block. A dining table with a 150 x 90 cm top may fit more easily than a solid 180 x 90 cm top, particularly if the legs can be removed. For staircases, check the landing dimensions and the maximum carrying weight. Outdoor furniture should be compact enough for the balcony door, usually around 70–85 cm wide, and its assembled width may exceed that opening.
Budget for GST: Singapore’s Goods and Services Tax is 9%, so a SGD 1,500 item before GST becomes SGD 1,635 including GST. Compare the final delivered amount rather than relying on the base price alone. MIDHILL offers free shipping for orders above US$350, and relevant delivery periods are confirmed according to the destination and product. Allow 7–14 delivery days for many in-stock Singapore orders and 14–30 days for made-to-order or specially finished pieces.
Also confirm the 14-day return arrangement before purchase, especially for a made-to-order bed frame or dining table. Keep the packaging, check the piece within the return window and follow the stated procedure. The 10-year structural warranty covers eligible structural defects under its terms, while lifetime refinishing can help maintain the finish through careful use. If outdoor furniture has separate finish-care conditions, retain those instructions with the receipt.
What makes a small apartment feel calm rather than empty?
A calm room does not need every surface filled. It needs balance, useful objects and visual breathing space. Use 3 main furniture groups in the living area: one seating group, one small table and one vertical element such as a slim console or wall shelf. Leave 20–25% of the visible floor largely open. That space allows the room to accommodate movement, a laundry basket, guests or an occasional footstool without making the plan obsolete.
Soft textiles help absorb visual hardness, but their dimensions should be controlled. Curtains can hang 10–15 cm above the floor and extend beyond the window frame, making the opening appear taller. Cushions should fit fully within the sofa rather than overhang by more than a few centimetres. A 130–150 cm lighting cable may be needed for a side table placed away from a wall socket.
Storage works best when it is distributed quietly. Keep daily items in a 30–40 cm drawer, use a 20–25 cm shelf gap for books and place shoes in a 15–20 cm tall entry cabinet. Small numbers make decisions easier: approximately 3 objects on a coffee table, 2 cushions on one side of the sofa and 1 framed print above a 90–120 cm console can look more deliberate than scattered collections.
Before finishing, stand in the entrance and check the room from there. If the largest object blocks the balcony view, choose a lower profile. If the floor looks empty, add a rug rather than another large piece of furniture. If the room feels crowded, remove one object and wait 48 hours before adding anything else.
A well-styled Singapore apartment is not about hiding its size. It is about giving each item a sensible purpose and preserving circulation. Compact outdoor furniture turns the balcony into an intentional living zone, while scaled solid wood sofa, bed frame, dining table, wardrobe, nightstand and occasional marble table pieces allow the interior to remain composed. With careful measurements, honest materials and fewer decorative layers, 45–65 sqm can feel warm, useful and quietly luxurious.