Optimizing Small Singapore Apartments with Style
A compact HDB flat or condominium in Tampines, Bedok, or Punggol can still look calm, generous, and carefully composed. The difference rarely comes from buying more furniture. It comes from measuring clearances, choosing pieces with restrained proportions, and giving each area one visual purpose. Outdoor furniture deserves attention too, because Singapore balconies and corridors are often narrower than the furniture placed in them.
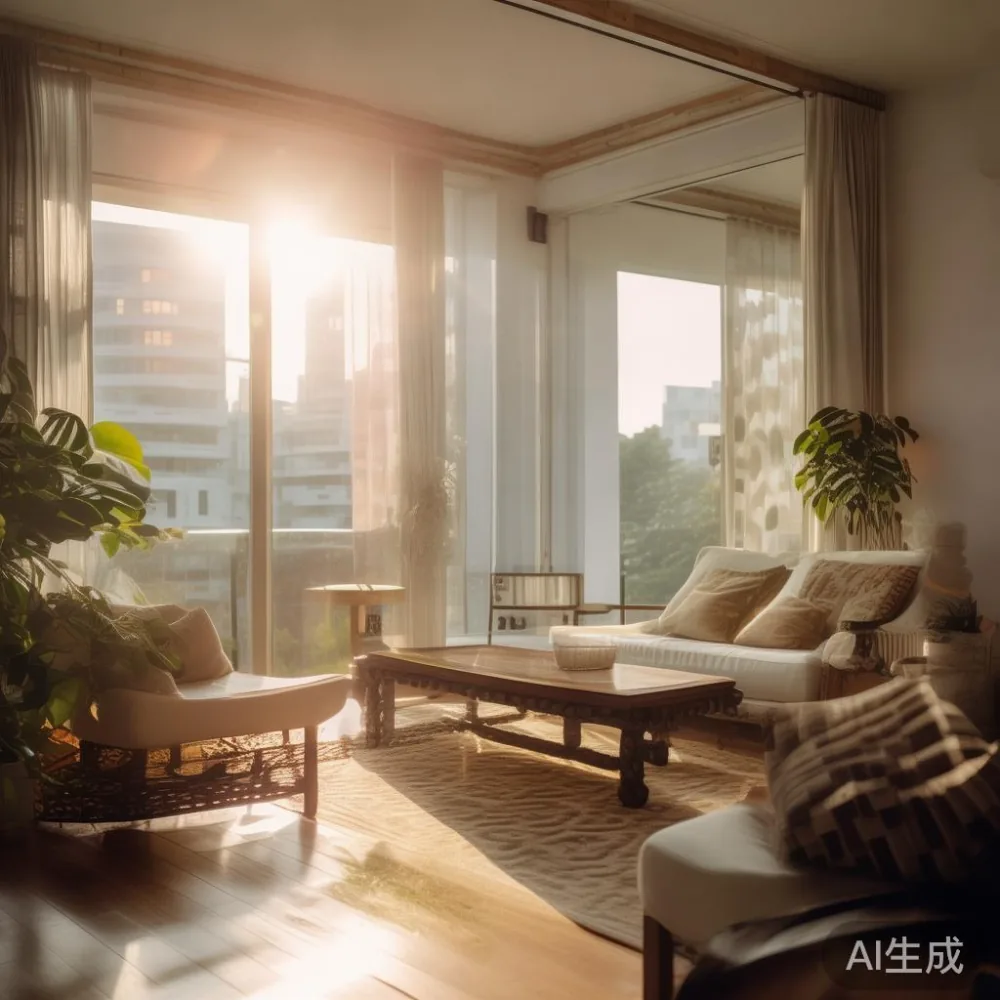
At MIDHILL, we make solid wood furniture for homes where every centimetre counts. Our approach combines practical dimensions with a light-luxury finish: clean silhouettes, warm timber, and detailing that feels considered rather than crowded. The same planning principles apply indoors and outdoors.
What makes a small apartment feel crowded?
Most crowded-looking rooms are not physically overfilled. They are visually overcommitted. A sofa that nearly touches the coffee table, dining chairs that consume the walkway, and several competing materials can make a 28 sqm living room feel smaller than it is.
Begin with the dimensions that cannot move. In many Singapore HDB layouts, the main living room may measure roughly 3.2 m by 4.5 m, although individual block layouts differ. Sofas are commonly around 180–220 cm wide, dining tables 120–160 cm long, and wardrobes 150–200 cm wide. Those figures should be treated as planning ranges, not a substitute for measuring your own flat.
Allow 75–90 cm for a comfortable main walkway, 60 cm for lighter secondary circulation routes, and at least 45 cm beside a dining chair when it is being used. Keep the front edge of a sofa about 30–40 cm from a coffee table. For television viewing, a little more space may feel better: 35–45 cm is a practical target for a compact room.
Do not assume every passage needs to accommodate a full reclined person. A 55–65 cm gap is sufficient where a person is only passing, though it should never feel pinched beside a dining seat or the main entrance. The goal is to create distinct zones without dividing the room with excessive visual boundaries.
The quickest way to regain space is often to reduce the number of freestanding objects. One substantial sideboard can replace two small storage units. A dining table with a slim, open base can replace a bulky central pedestal. A wall-mounted shelf can hold 15–25 kg when properly fixed, subject to the wall type and installer’s guidance, while removing the need for a floor cabinet beneath it.
How do you choose furniture that fits a small Singapore home?
Measure the room in two passes. First, record the fixed elements: doors, windows, sockets, air-conditioning units, vents, and lift or corridor access. Then, sketch furniture at actual scale with cardboard or a floor-planning app. Label each piece with its width, depth, and required clearance.
For a standard residential lift, check the door opening and cabin dimensions before ordering a sofa. A boxed two-seater may fit when separated from its legs, while a three-seater or bed frame may not. Ask for the outer carton measurements rather than accepting only the assembled dimensions. In shared corridors, a piece wider than 70 cm may require careful turning, so narrower components are useful.
Delivery planning is part of the fit. MIDHILL provides delivery information according to the destination and product, with free shipping for qualifying orders over US$350, shown in the local currency checkout. Singapore orders should be planned around GST and the final quoted delivery charge. Budget 7–14 delivery days for made-to-order or specially configured pieces, while checking the current lead time before purchase. A 14-day return window can provide some reassurance, but a successful order starts with accurate measurements.
Material selection also affects visual bulk. Solid wood frames can look substantial without appearing heavy if the edges remain crisp and the finish is light. For a bed frame, choose a low profile rather than an oversized statement headboard. For a dining table, an open trestle or slim tapered legs preserve light beneath the top. A wardrobe with recessed handles and matching door fronts reads as one calm plane instead of several separate boxes.
What is the best light luxury bed for 2026?
When comparing the best light luxury bed for 2026 for a compact apartment, focus on usable floor area rather than decorative scale. A queen mattress at 152 cm by 190 cm normally needs a frame measuring about 158–165 cm wide and 210–220 cm long. In a room narrower than 3.5 m, place the bed against the longest uninterrupted wall and keep 60 cm on at least one side.
Storage beds can provide internal volume, yet they become visually dominant if the mattress is high and the surround is thick. A platform only 8–12 cm above the floor creates a more open profile. The best light luxury bed for 2026 should also allow good ventilation in Singapore’s humid conditions, so leave gaps around the frame where possible and avoid enclosing it on three sides.
In an American light luxury scheme, a solid wood bed frame with a softly upholstered headboard can feel composed without using ornate carving. A post-modern light luxury direction might pair a plain frame with one expressive bedside lamp or a framed print. If you are comparing a French bed vs Nordic bed, a French-style upholstered frame usually introduces more softness and visual presence, while a Nordic design generally relies on pale timber, reduced ornament, and stronger simplicity. A small room often benefits from the quieter interpretation.
Pair the bed with a nightstand only 35–50 cm wide if side clearance is limited. A 40 cm-wide unit can hold a 12 cm charging pad, a 15 cm lamp, and a glass of water without claiming an entire corner. Floating nightstands may preserve floor visibility, but their fixing must suit the wall construction.
Can outdoor furniture make a HDB balcony look larger?
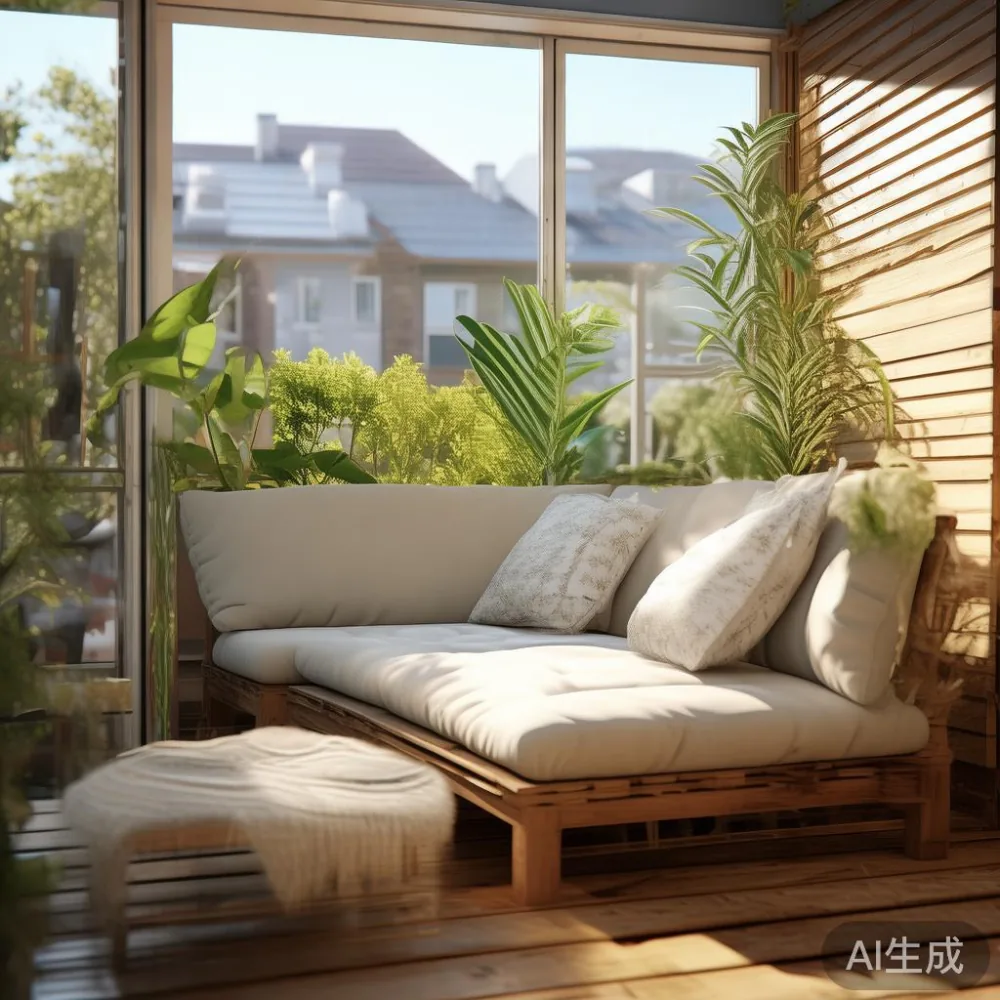
Yes, if it is chosen for the balcony’s actual dimensions. Outdoor furniture should occupy the perimeter and preserve a clear route from the doorway. For a typical HDB balcony measuring about 1.2 m by 3.5 m, a two-seat bench around 110–130 cm wide may be more workable than two separate chairs. Keep at least 55–60 cm of passage space along the sliding door, subject to the balcony layout and HDB management guidelines.
Check the maximum allowable balcony load with the relevant building authority or management office before placing heavy planters or stone-topped furniture. Outdoor furniture should also be suitable for the exposure it faces. Teak, dense hardwood, powder-coated aluminium, and weather-resistant synthetic fibres each have different care requirements. Solid wood used outdoors should be selected with the supplier’s exterior-use guidance in mind; indoor furniture finishes should not automatically be assumed suitable for rain and sun.
A foldable dining set can serve a family of four when open and release space when closed. Leave 90 cm around a dining table for seated movement, which means that a 90 cm round table may suit a narrow balcony better than a 140 cm rectangular one. For a ledge no deeper than 35 cm, use narrow stools with footrests that tuck fully underneath. A 40–45 cm bar stool may fit, but the seat should not project into the doorway when not in use.
Do not use outdoor furniture as extra indoor storage unless every piece can be moved easily. In a corridor, the practical maximum width for daily movement is often around 60–80 cm, while the building’s rules determine what may be placed outside the unit. At the lift lobby, avoid leaving anything that narrows the route or blocks fire equipment.
How do you compare American sofa vs Nordic sofa styles for a compact room?
When comparing an American sofa vs Nordic sofa, the distinction is less about nationality than about visual weight. American light luxury seating often uses deeper seats, broader arms, and more generous proportions. A 210 cm American-style sofa can work in a larger living room, yet a 170–185 cm compact model with a 85–95 cm depth may be more suitable for a small HDB living room.
Nordic-inspired seating uses lighter forms, slimmer arms, and simple lines. This is why Nordic for small living room planning is so useful: it encourages proportion, negative space, and multifunctional pieces rather than dense decoration. An L-shaped sectional should be measured carefully. Its length may reach 240–280 cm, and its return can block a doorway or reduce circulation.
A solid wood sofa frame with performance upholstery can provide the structure of a tailored piece without the bulk of thick padding. Keep the coffee table low and light. A MIDHILL coffee table in a 90–110 cm diameter or a 100–120 cm rectangular format can be enough if the sofa is around 180 cm wide. The 30–40 cm gap between them maintains visual separation and convenient reach.
For a 1.2 m wide study desk, consider Mid-century modern for office principles: tapered legs, a clear work surface, and restrained storage. A desk around 120 cm wide by 55–60 cm deep can hold a laptop, documents, and a lamp while leaving the wall behind uncluttered. A compact swivel chair should be fully movable, and the desk should sit no more than 75 cm from the room entrance where circulation is tight.
Use vertical storage above the desk, but keep it shallow enough not to make the room feel compressed. Two shelves 20–25 cm deep can hold books and stationery while preserving elbow room. In a study, closed lower cabinets often control clutter more effectively than several open racks.
Which dining table and seating arrangement suit a small Singapore flat?
A round dining table is often the most space-efficient choice. A 90 cm diameter table comfortably accommodates four people at 55–60 cm per place setting. A 100–110 cm round table can accommodate six in a more compact arrangement, but six chairs need roughly 150–170 cm of width beyond the table edge when occupied.
A rectangular dining table of 120–140 cm may suit a straight kitchen wall better. If one end is left open, place an extendable leaf only when guests arrive. Choose chairs that can slide fully beneath the table, with a seat depth of about 40–45 cm and a back that does not project into the main path. Avoid oversized arms that catch clothing or require extra sidestepping.
Set the table 5–10 cm away from a wall if chairs need to be pulled back, or 20–30 cm away if there is no chair circulation on that side. In a galley kitchen, a slim table can act as a divider, but maintain a 90 cm work aisle between the table and the counter. A 60 cm-wide table may be adequate for two or three people, not a four-person daily setting.
A marble table can introduce a light-luxury note through veining and reflection, although a large veined slab may look visually busy. For a compact dining area, select pale marble with restrained contrast and a simple edge profile. The material does not change the need for a 75 cm passage around furniture. If you are sourcing wholesale Modern light luxury furniture for a project, check dimensions and moisture expectations rather than relying on style labels alone.
Complete the dining area with one pendant or wall light rather than several floor pieces. A pendant should hang roughly 70–90 cm above the tabletop, allowing clear headroom. At night, warm light around 2700–3000K makes pale timber and neutral upholstery feel welcoming without visually enlarging every object.
How can storage and lighting make a compact flat feel more open?
Storage should absorb the things that create clutter. A wardrobe with full-height doors can conceal 15–20 bags or a similar volume of clothing, depending on its internal arrangement. External depth is commonly 55–65 cm, so position it against the longest available wall. In a bedroom narrower than 3 m, an open wardrobe can look expansive, though dust protection and visual order become more important.
Use one consistent finish for tall storage. A pale solid wood wardrobe with recessed pulls will blend with light walls. If a darker unit is necessary, balance it with pale bedding and reflective surfaces rather than adding more dark furniture. A nightstand should coordinate without being identical; matching dimensions and timber tone can create calm continuity.
Lighting should come in layers. Ambient ceiling lighting provides general illumination, a floor or table lamp supports the sofa zone, and a task light serves the dining table or desk. Aim for roughly 300–500 lux across a living area for everyday activities, with warmer pools around 2700K. Dimmers allow the room to shift from practical brightness in the evening to a softer atmosphere later.
Mirrors can visually redirect attention, but one 60–80 cm wide mirror is usually enough. Place it where it reflects daylight or an attractive view rather than directly facing the main entrance. Curtains hung close to the ceiling can make a window appear taller; keep the finished drop around 1–2 cm above the floor, or 2–3 cm for a more formal profile.
How do I style outdoor furniture for a narrow balcony or condo terrace?
Begin with a tape measure and the building rules. Record balcony length, depth, door opening, drainage points, and utility covers. For a condominium terrace with a 3.5–4.5 m length, a compact lounge set may include a 140–160 cm two- or three-seat sofa, two 55–65 cm chairs, and an 80–90 cm coffee table. Clear circulation of at least 60 cm should remain between major pieces, and more space is needed where people walk to reach a seat.
Use a balcony-appropriate rug to define the seating area. Outdoor rugs should be quick-drying, resistant to fading, and securely weighted so wind cannot lift them. A 160 cm by 200 cm rug under a larger set helps the arrangement feel intentional; for a narrow balcony, a runner or small 120 cm by 170 cm rug may be more practical.
Vertical planting can soften the edge without consuming floor area, provided drainage and load are approved. Select planters around 25–35 cm wide and check their combined saturated weight before installation. Avoid placing tall foliage directly in front of a window or beside a lift door where it reduces visibility.
For sheltered outdoor furniture, storage benches provide useful concealed volume. An outdoor bench measuring 120 cm wide and 40–45 cm deep can conceal cushions, toys, or gardening tools. Its lid should seal against moisture, and the hardware should tolerate wet conditions. A narrow 60 cm console can hold drinks while preserving balcony width.
Light-luxury outdoor styling depends on disciplined materials: one timber tone, one neutral cushion colour, and one metal accent are usually enough. Shade can be provided by a compact awning or retractable canopy where permitted, rather than a large freestanding pergola that divides the terrace.
What should I check before ordering for a compact apartment?
Create a measurement sheet for every item. Include the room dimensions, doorway width and height, lift door width and cabin depth, corridor turning points, and the intended furniture position. Ask for assembled dimensions, packaging dimensions, and the weight of each major component. A solid wood sofa, bed frame, dining table, wardrobe, nightstand, or marble table should all be checked against the route into the home.
For a bed frame, note that a solid wood frame can weigh 45–90 kg depending on its size and construction. Divide components where possible, but never assume two people can safely lift every section. For a dining table, check whether the top detaches from the base. For a wardrobe, confirm whether flat-packed panels are supplied and whether the carton can fit through the lift and along the corridor.
Review finishes under the light in your actual home. Warm timber can appear more golden in daylight and slightly deeper under evening lighting. Marble patterns also shift in brightness depending on orientation. MIDHILL’s 10-year structural warranty addresses the core frame for qualifying products, while lifetime refinishing offers a long-term care route for eligible solid wood surfaces; the applicable terms should be confirmed for the specific item.
Give the room 24–48 hours to settle before adding accessories. Stand back from the entrance, sit in the main seat, and walk through the dining area with a phone or cup in hand. If the route requires turning sideways, the arrangement is too tight. If the sofa looks isolated, a 45–55 cm side table or a coordinated lamp can reconnect it to the rest of the space.
Last month, I visited a compact Tampines flat with a 3.1 m by 4.4 m living room. The owners had already bought a 210 cm sofa, a 130 cm dining table, and three separate side tables. We removed one side table, exchanged the sofa for a 180 cm model with a slimmer base, and replaced the dining table with a 100 cm round solid wood top on open legs. The final walking route measured about 78 cm, and the sofa-to-table gap was 36 cm. Without adding a single large decoration, the flat felt calmer and more spacious. The same principle carried through to the balcony: a 120 cm outdoor bench replaced two loose chairs and restored a clear 62 cm route beside the sliding door.
A small apartment succeeds through proportion, not emptiness. Choose fewer pieces, measure access routes, and let timber, upholstery, and stone provide the luxury through material quality. The room should still support daily life—sleeping, dining, working, and relaxing outdoors—while every object has a deliberate place.