Small Singapore Homes, Light-Luxury Comfort
A compact HDB flat in Tampines can still feel calm, generous and carefully composed. The difference usually has little to do with buying more furniture. It comes from choosing pieces with the right proportions, keeping circulation routes open, and placing a few practical items outdoors so the interior does not carry every function at once.
For residents of Bedok, Punggol and other Singapore developments, measurements should begin with the home rather than the product. A common HDB living room may be only 3.2 by 4.5 metres, while the dining area could be just 2.4 by 2.8 metres. Even a corridor around 1.1 metres wide becomes obstructed when a chair projects into the route to a lift. The aim is not to strip the apartment bare, but to create clear zones using fewer, well-proportioned pieces.
MIDHILL approaches this balance through solid wood products made for long-term use. The practical value of a 10-year structural warranty and lifetime refinishing is especially relevant in humid Singapore conditions, where outdoor furniture should be selected for durability rather than appearance alone. Prices below are indicative Singapore retail estimates in SGD, before GST; confirm dimensions, finish and final landed pricing before ordering.
What measurements should I take before furnishing a compact Singapore home?
Start with a tape measure and a floor plan. Record the length and width of each room, the position of doors, sockets, air-conditioning units and windows, and the distance from furniture to the main circulation path. In an HDB flat, the route from the flat door to the bedroom, bathroom and lift lobby should generally retain at least 90 cm of clear width. Where a corridor narrows below 100 cm, avoid freestanding pieces that project more than 15 cm from the wall.
Check the actual lift dimensions too. A typical passenger lift in Singapore housing may measure about 1.1 by 1.4 metres at the door, with a car depth of roughly 1.4 metres. A packaged dining table may fit only if its longest side is below 140 cm, depending on the carton and turning space. Ask the supplier for the packed length, width, height and gross weight. A 28 kg solid wood dining table needs at least two people and a suitable trolley, while a 45 kg dining table may require three people or professional carrying.
Allow door-swing clearance of at least 75 cm for a standard hinged room door. Chairs need about 60 cm behind them when pulled out, and another 45 cm for circulation. A compact dining table measuring 120 by 70 cm can seat four people, although 100 by 60 cm is tighter for daily use. These figures explain why a 160 cm table can turn a small dining area into a difficult passage.
Before ordering, tape the proposed footprint on the floor with painter’s tape. Leave it in place for 2 days and walk past it at normal speed. If you repeatedly adjust your path, the piece is probably too large. You can also compare the silhouette against your ceiling height: in many HDB flats, the ceiling is around 2.4 metres, so bulky low furniture can feel compressed. A slim sofa under 85 cm high often gives more breathing room than a deep, overstuffed model.
Which furniture pieces earn their place in a small HDB flat?
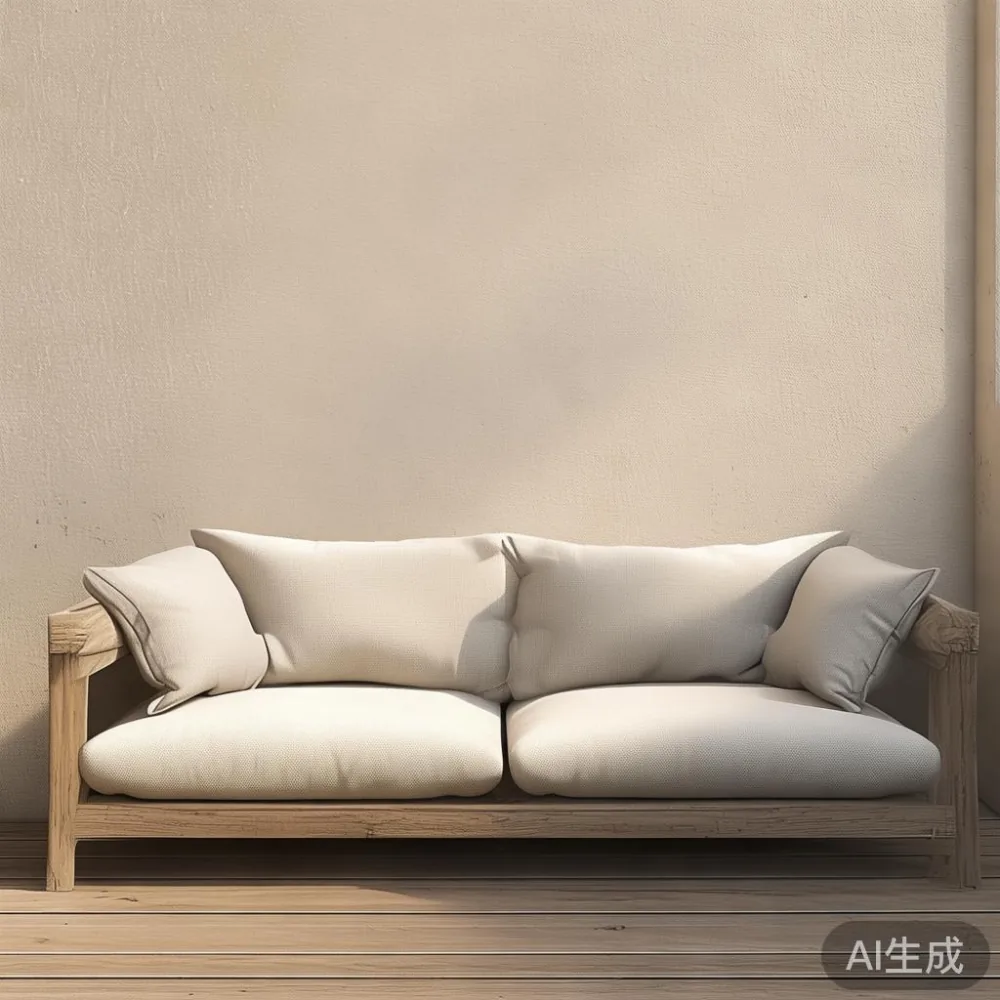
Choose multifunctional forms with closed storage. A solid wood sofa with a slim base and arms no deeper than 65 cm can preserve circulation around a rectangular living room. A 180 cm three-seat model is often more practical than a 220 cm version in a 3.2 by 4.5 metre space. Look for seat depth around 50 to 55 cm, firm cushions and under-seat storage at least 25 cm high. Legs raised by 15 to 18 cm also create visible floor space and make daily cleaning easier.
A bed frame should fit the room’s clear width with 60 cm on one side and 40 cm on the other where possible. A queen bed at 152 by 191 cm leaves only 42 cm on each side of a 240 cm wall, enough for a narrow nightstand but not generous access. A 140 by 200 cm bed may suit a tighter room more comfortably. If searching for ideas on how to style American bed in bedroom, translate the broad, rectilinear character into compact proportions rather than copying oversized American furniture.
The same discipline applies to a wardrobe. A sliding-door unit measuring 180 cm wide may use less floor area than hinged doors, because it does not need a 60 cm swing zone. Its depth should match the available wall, often 55 to 60 cm, with a 5 cm installation allowance. A bed frame and wardrobe should not be bought in isolation: check whether the bedside gap can hold a nightstand measuring 35 by 30 cm, and whether the wardrobe doors remain usable with the bed nearby.
For occasional meals, extend the living area instead of forcing a large dining table into every home. A dining table with drop leaves can measure 100 by 60 cm when closed and 160 by 60 cm when open. Look for solid wood construction, locking hardware and a stable extension mechanism. Avoid very thick pedestal bases in narrow rooms; slim tapered legs visually reduce the footprint. A marble table can reflect light and feel refined, but a 140 by 70 cm marble top weighs about 55 kg, while a smaller 100 by 60 cm version may weigh 35 kg. Both require careful handling and professional placement.
How can outdoor furniture make a small balcony feel more useful?
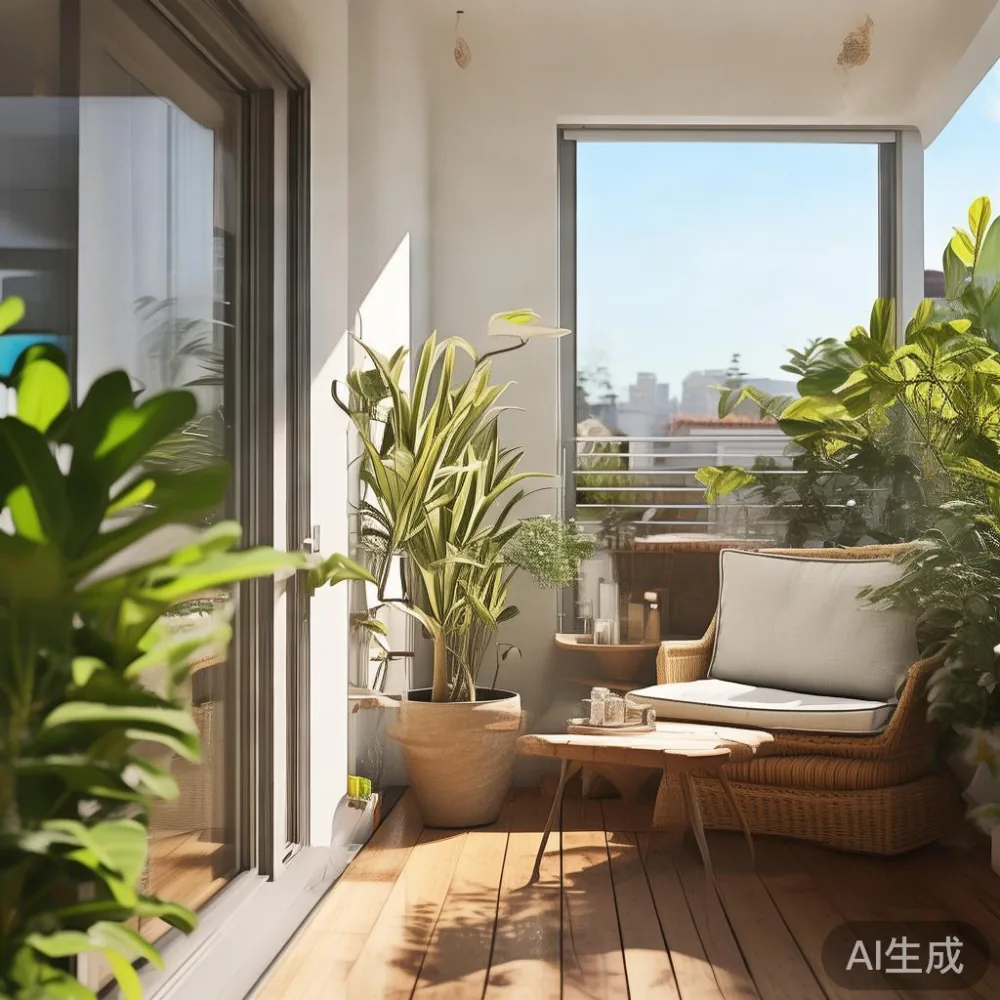
Outdoor furniture is often the easiest way to gain usable space without extending the interior footprint. A HDB balcony may be only 3 to 6 square metres, and condo balconies can be similarly compact. A folding chair occupies around 45 by 50 cm when open, a bistro table around 50 cm across and a slim bench around 100 by 30 cm. Select pieces that nest or fold rather than a deep lounge set with fixed side tables.
For a 2.5 by 3 metre balcony, a 60 cm round table with two folding chairs usually works better than a rectangular set. Leave at least 60 cm beside the table for movement and keep the sliding-door track unobstructed. For larger balconies of 4 square metres or more, consider a 90 cm square table and four stackable chairs. Outdoor furniture should be sized to the enclosure: tall planters placed beside the main door can narrow an entry, while narrow planters under 25 cm wide can define an edge without reducing circulation.
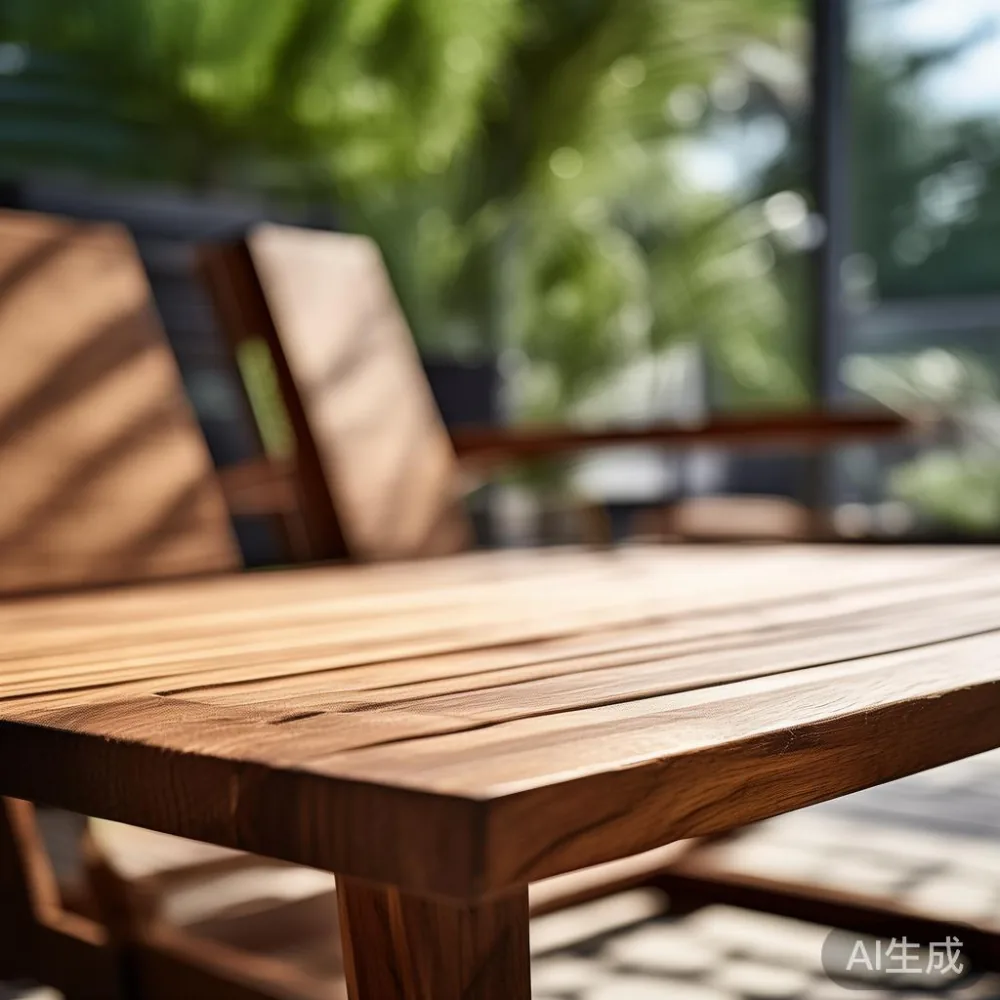
Humidity and rain make material choice important. Teak used for outdoor furniture contains natural oils that help it tolerate wet conditions, but a reputable finish still needs regular cleaning and re-oiling. Powder-coated aluminium is lighter at roughly 4 to 8 kg per chair, compared with 8 to 12 kg for a teak chair. Stackable models also reduce the work involved at lift corridors and HDB void decks.
Do not assume “weather resistant” means “rainproof”. Keep teak pieces under a covered balcony where possible, use removable cushions with quick-drying foam, and store small accessories in a dry cupboard. A 60 by 40 cm outdoor storage box can hold cushions but may become an unnecessary visual block. Choose one with a lid that fits the chair footprint and position it against the outer railing rather than the flat entrance.
Outdoor furniture can also create a pleasant transition between interior and exterior. Repeat one material or colour indoors: pale timber outside can be echoed by a solid wood bed frame or dining table inside. This continuity makes the balcony feel deliberate rather than crowded by unrelated objects.
Which small-space pieces create a French light-luxury mood?
French light luxury depends on proportion, restraint and tactile detail, not on a large number of decorative pieces. A solid wood sofa in oatmeal, sand or muted taupe provides a calm base. Pair it with one round marble table, 45 cm in diameter, and a slim floor lamp with a 30 to 35 cm shade. Keep the palette to 3 main colours and 2 metallic accents, such as brushed brass and warm bronze.
French interiors often balance formal elements with relaxed comfort. Curtains hung close to the ceiling can make a 2.4 metre-high room appear taller, but they should not project into a narrow walkway. A 140 cm wide sheer panel on each side of a window adds softness without heavy folds. Bed linen in cream, one decorative cushion in dusty blue and a pale oak nightstand create a composed bedroom without consuming floor area.
For dining, French for dining room is a useful direction when selecting a compact table with elegant legs, a lightly grained top and understated seating. A 120 by 70 cm dining table with 4 slim chairs can fit a 2.4 by 2.8 metre zone if the chairs can be tucked beneath the top. When shopping under 2000 light luxury furniture, compare the entire set rather than judging the table alone: solid timber, joinery, finish quality and usable dimensions determine whether the purchase suits the room.
A round table is particularly effective in French-style compact dining rooms because it removes hard corners from circulation. A 90 cm diameter table seats 3 comfortably and 4 at a squeeze, leaving approximately 60 cm between the table edge and surrounding furniture. Add a 35 cm wide nightstand or 30 cm side table only where it can stand beside, rather than in front of, another piece.
How do I balance American, post-modern and Japandi influences?
American light luxury suits homes that want relaxed character and durable materials. A solid wood sofa with straight lines, a lightly cushioned seat and visible timber framing can work at 190 to 205 cm wide. Pair it with an industrial-style dining table featuring restrained metal details, but keep the visual weight low. If researching under 2000 Industrial furniture, look for a mix of timber and powder-coated steel that complements the structure rather than turning a small flat into a showroom.
Post-modern light luxury offers another route through clean geometry, selective contrast and a limited material palette. A low bed frame with an upholstered headboard, a circular marble table and a rectangular wall shelf can look intentional even when each item is compact. Use a small number of statement objects: perhaps 1 vase, 2 books and 1 artwork measuring no more than 60 cm wide. Avoid scattering accessories across every surface.
Japandi is useful where simplicity and warmth are priorities. Low-profile furniture, pale timber and neutral textiles create visual order, but the proportions must still fit Singapore access routes. When asking whether is Japandi sofa worth it, compare the seat height, depth and arm width. A compact model around 170 to 185 cm wide, 85 cm deep and 78 cm high may suit a small living room; a very low frame at 68 cm high can be difficult for older adults to rise from.
One effective strategy is to use 1 style as the lead and another as an accent. For example, let a Japandi solid wood sofa define the living room, then introduce 2 industrial-style outdoor dining chairs on the balcony. The materials stay related, while the varied forms add interest without excess furniture.
What should I buy first, and how should I order it?
Prioritise the 3 pieces that affect daily movement: a bed frame, a dining table with suitable chairs, and a living-room solid wood sofa. Add storage only after measuring the remaining gaps. A wardrobe with sliding doors can often create more order than several open shelves, especially in a multipurpose bedroom used as a study. A nightstand with one drawer is sufficient beside a compact bed; choose 35 by 30 cm rather than a broad 50 cm cube if circulation is tight.
Build a shopping list with maximum dimensions, not marketing labels. Record the room, required clear width, maximum weight, preferred finish and delivery deadline. This prevents a beautiful dining table with a 180 cm top from arriving when only 160 cm can be manoeuvred through the corridor and lift.
Singapore GST is normally 9%, so a pre-GST item priced at SGD 1,800 becomes SGD 1,962 after tax, before delivery or other charges. Keep separate columns for product price, GST, delivery and installation. A compact solid wood sofa may cost SGD 1,450 to SGD 2,300, a dining table SGD 700 to SGD 1,700, a bed frame SGD 650 to SGD 1,500, and a wardrobe SGD 1,100 to SGD 2,600. Marble tables generally range from SGD 900 to SGD 2,400 because of size and stone variation.
Allow 7 to 14 delivery days for made-to-order solid wood pieces and confirm the dispatch window in writing. For a stocked or expedited item, delivery may take 3 to 7 days, but the precise lead time depends on the finish and destination. Packaging measurements matter more than product weight when negotiating lift access: a table may weigh 28 kg, yet its 160 cm carton can be impossible to turn through a 1.1 metre doorway.
Request delivery to the flat door, corridor handover or room placement as required, and confirm whether stair carrying is included. HDB lift reservations and building rules may affect the delivery slot. Inspect corners, joints and finish on arrival, photograph any damage, and retain the packaging for 3 days in case a return is required.
For a 14-day return decision, measure the furniture before assembly and keep labels intact. Some made-to-order or personalised pieces may have different return terms, so check the quotation rather than assuming every item qualifies. The MIDHILL 10-year structural warranty adds confidence for joinery and frame failures, while lifetime refinishing can extend the useful life of a well-chosen solid wood piece.
For shipping costs above US$350, the stated free-shipping offer can still be compared with the Singapore delivery quotation, including GST, lift access and assembly. Do not convert a promotional threshold into an assumed Singapore saving; ask for the full amount charged to a Tampines, Bedok or Punggol address.
How can I style the finished room so it feels spacious rather than empty?
Use vertical space, lighting and a small number of coordinated objects. A 160 cm wide wall shelf mounted 20 cm above a desk can hold books and plants without occupying the floor. Keep the desk at 120 by 55 cm for a compact study, with its chair positioned so it can slide fully beneath the top. In a living room, use one 30 cm wide lamp table and one 45 cm diameter marble table instead of several small surfaces.
Mirrors can help distribute daylight, but a large mirror facing a television may create glare. A 50 by 120 cm mirror mounted along a side wall can reflect a window while remaining proportional to a modest flat. Use curtains with a light, translucent fabric for privacy without blocking the breeze. Plants should complement the layout: a 35 cm planter at a window is enough; a 70 cm planter beside the balcony door may obstruct the route.
Textiles offer another layer of softness without extra furniture. A 230 by 160 cm rug beneath the front legs of a sofa can visually connect the seating group, but leave at least 15 cm of floor visible around the edges. In compact rooms, a rug narrower than 160 cm can look cramped unless it is intentionally used as a runner. Washable throws measuring 130 by 150 cm can provide warmth without overwhelming a chair.
Finally, leave some surfaces partly open. A display with 5 objects is easier to read than a display with 12, and one visible empty corner often creates more apparent space. Maintain 60 to 90 cm around the main seating area, keep balcony access clear, and let a few materials recur across the apartment. The result is not a showroom filled with matching objects; it is a small Singapore home that supports daily life with less friction and feels light, warm and deliberately composed.