Optimal Outdoor Furniture Size for Singapore HDBs
Choosing furniture for a Singapore HDB living room is less about filling every centimetre and more about preserving comfortable movement. A sofa that looks generous in a showroom can dominate a 3-room flat, while a dining table that suits an open-concept condominium may leave no room around a corridor. This guide uses practical dimensions for Tampines, Bedok and Punggol homes, including common HDB lift openings, corridor widths and compact floor plans.
MIDHILL makes solid wood furniture for homes where scale, material and long-term usefulness matter. The figures below are planning guides rather than promises: measure the room, doorways and delivery route before ordering, especially for solid wood dining tables, bed frames and wardrobes. Prices are shown in SGD and include Singapore GST where indicated.
What are the standard living room sizes in Singapore HDB flats?
Most 3-room HDB living rooms are roughly 28 to 34 sqm, with a usable interior length around 5.0 to 6.2 m and a width around 3.0 to 4.2 m. A 4-room flat may provide 34 to 45 sqm, while newer BTO and condo layouts can be more open. These are planning ranges, not guarantees; a built-in bay, structural column or kitchen wall can reduce the space available for furniture.
Begin by drawing the room to scale. Mark the air-conditioner, power outlets, windows, doors and television wall. Leave a circulation route of at least 75 to 90 cm between major furniture and a doorway, with 90 to 120 cm around a dining table where chairs must be pulled out. In a narrower living room, choose a sofa with a depth of 85 to 95 cm instead of a deep 105 cm model.
For Singapore conditions, consider 60 to 75 cm between the sofa front and coffee table. A 90 cm gap feels relaxed in a room wider than 3.8 m; 60 to 70 cm is more practical in a 3.0 to 3.4 m room. The coffee table should sit 10 to 20 cm inside that zone, rather than reducing the route to a squeeze.
How wide is a standard HDB lift and corridor?
Many HDB blocks have lift cars measuring approximately 107 cm wide by 137 cm deep, with door openings around 90 cm, though older and newer blocks differ. Corridor widths commonly fall between 120 and 180 cm, and apartment entrance doors may be about 90 cm wide. A solid wood dining table with legs removed may pass through the lift, but a marble table or oversized bed frame can require a different route.
Measure the diagonal of the lift opening and the narrowest corridor turn, not only the door width. Add at least 10 cm of clearance when turning a large package. Ask the building management about reserved moving slots and service lifts; delivery may need to happen between 9 a.m. and 5 p.m. on an approved weekday. A supplier that provides clear packed dimensions makes the decision less risky.
For a typical HDB route, a sofa packed within 210 cm by 95 cm by 65 cm may be manageable, while a 230 cm sofa may be difficult to angle around a tight corridor. Solid wood pieces should be delivered in protective sections where possible. The same care applies to a solid wood sofa: check whether its frame is knock-down or fully upholstered, and confirm the largest carton before paying a delivery surcharge.
Which sofa and coffee table sizes work in a compact HDB room?
For a living room 3.0 to 3.4 m wide, a 160 to 180 cm sofa is often comfortable. A 200 to 220 cm sofa needs at least 3.8 to 4.2 m of clear room width, particularly if a side table or walking route is needed. In a 4-room or newer flat with a wider opening, a 200 to 240 cm sofa can work if the coffee table stays low and narrow.
A coffee table measuring 90 to 110 cm long and 45 to 60 cm wide usually pairs well with a 160 to 180 cm sofa. Choose 30 to 40 cm of clearance between the table and sofa edge in a small room; 40 to 45 cm gives a more generous visual rhythm in a larger one. A marble table should have a stable base and rounded corners if children or elderly relatives use the room.
For a refined light-luxury appearance, select warm oak, pale ash or walnut tones, then keep the surrounding palette to 2 or 3 colours. A search for best Italian light luxury furniture can be useful for comparing design language, but the room dimensions matter more than a brand name. A French light luxury sofa with slim arms may visually fit a compact room better than a heavily upholstered model. If you are searching for how to style European light luxury sofa in apartment, use one textured cushion, a plain throw and a restrained rug rather than layering many patterns.
Keep the rug at least 55 to 65 cm wider than the sofa on each visible side where possible. In a very small room, a 160 by 230 cm rug can define the seating zone without extending into the main walkway. Avoid placing a rug in front of a frequently opened door; allow 10 to 15 cm of edge clearance from a wall or cabinet line so it does not bunch.
How large should a dining table be for four or six people?
A rectangular dining table measuring 140 by 80 cm can seat four people with 55 to 60 cm per place setting. A 160 by 90 cm table usually seats six, while a 180 by 90 cm table gives more elbow room. A round 100 to 120 cm diameter table can seat four comfortably, and a 120 to 140 cm round table may suit six in an open area.
Allow 75 cm between the table edge and a wall, 90 cm on at least two sides where chairs move, and 120 cm on the route from the kitchen. In a compact HDB dining zone, a 140 by 75 cm extension table may be more useful than a permanent 180 cm table. A solid wood dining table with rounded corners is often easier to work through around than a sharply rectangular design, especially beside a service ledge.
Budget around SGD 800 to SGD 2,800 for a practical solid wood dining table, while a finely finished marble table may range from SGD 1,800 to SGD 4,500. Delivery commonly takes 7 to 21 days after production, with larger or made-to-order pieces taking 21 to 35 days. Confirm whether GST is included; Singapore GST is 9% at the time of purchase, and a displayed SGD 1,900 price becomes SGD 2,071 before any delivery charge.
How do I fit a wardrobe and bed frame without blocking movement?
A wardrobe is measured by width first. A 120 cm wide unit can fit neatly beside a bed in a 3.0 to 3.3 m bedroom, but the aisle still needs about 60 cm when the door is open and 75 cm where two doors swing outward. A 90 cm wardrobe may be the better choice if the room includes a study desk or a sliding corridor.
For a standard HDB bedroom, a bed frame measuring 150 by 200 cm leaves around 55 to 70 cm on one side and 40 to 60 cm on the other in a narrow layout. A queen frame of 160 by 200 cm needs more generous spacing, ideally 60 to 75 cm around at least two sides. Measure the ceiling, ceiling fan and wardrobe door swing before ordering.
Wardrobe depth usually ranges from 55 to 60 cm. Deeper units can hold larger belongings, but they reduce the aisle and make the room feel tighter. A nightstand measuring 40 by 40 cm is suitable for a compact bed; a 50 by 45 cm unit feels more generous in a room above 3.4 m wide. Leave 5 to 10 cm between the nightstand and curtain fabric so the drawer can open.
If you are considering a European light luxury wardrobe, think about quiet hardware, aligned doors and a light finish rather than excessive decoration. The same room may work well with Japandi styling, especially when pale timber, closed storage and simple forms replace visual clutter. A practical guide to how to style Japandi wardrobe in room is to match the wardrobe finish to the bed frame or bed base, keep handles consistent and leave 20 to 30 cm of visible wall or bedside space.
For a guest room, a 90 by 190 cm bed may offer enough width for one or two occasional sleepers, while a 120 by 200 cm bed requires a room width of about 2.8 to 3.0 m before storage is added. A compact wardrobe of 80 to 100 cm wide can sit opposite the bed, provided the door does not block the entrance. Search prompts such as Modern for guest room or Japandi for guest room can help define a coherent visual direction, but the measurable aisle remains decisive.
What about outdoor furniture on a balcony or communal deck?
Outdoor furniture has different size limits from indoor furniture because balconies and communal decks must preserve access, drainage and fire routes. A HDB balcony may offer a usable corner of 120 by 180 cm, while a larger condo deck may accommodate a 4-seat table. Check the management rules before placing furniture outside the apartment; some estates restrict fixed installations, item count and operating hours.
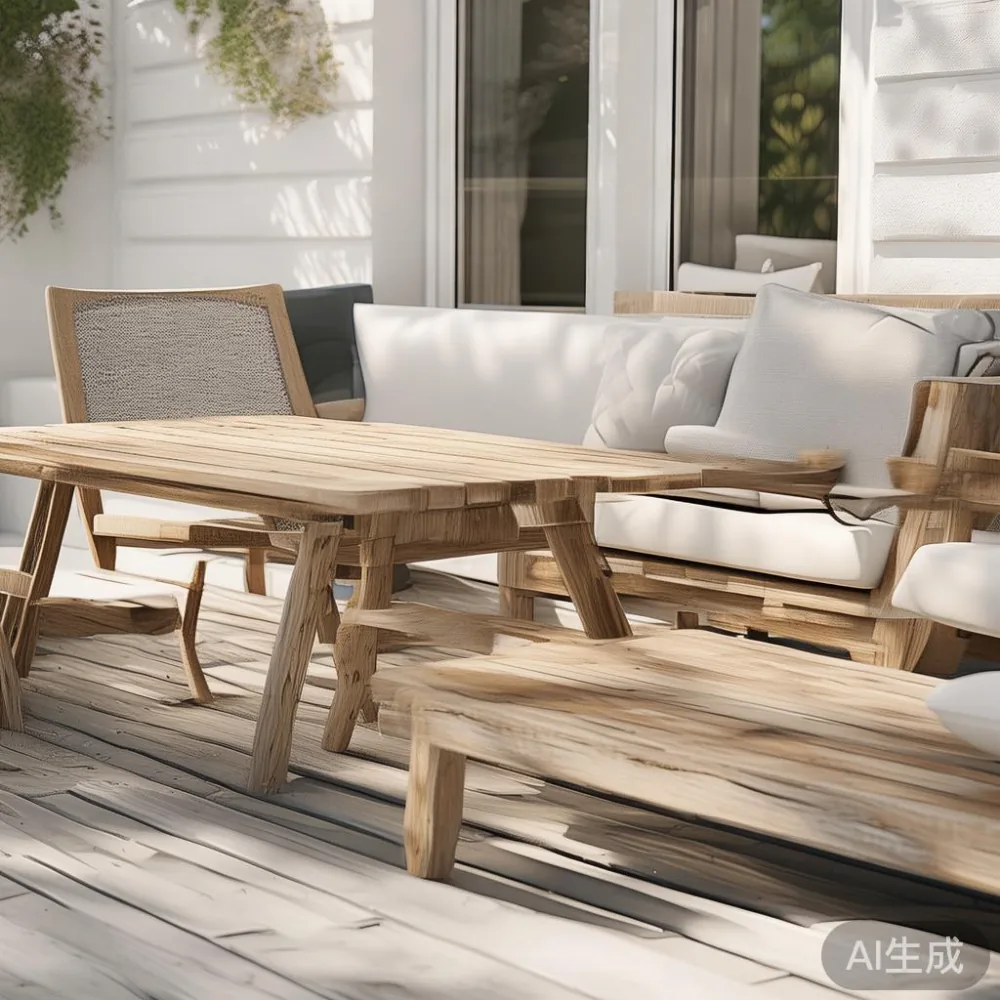
A bistro set measuring 70 by 70 cm is suitable for a narrow balcony, leaving at least 45 cm beside it. A 4-seat outdoor dining table around 120 by 70 cm needs roughly 90 cm of clearance behind the chairs. Use weather-resistant finishes, secure covers and furniture that can be moved for cleaning. Direct rain and humidity can damage untreated solid wood, so outdoor furniture should be selected for its stated material and maintenance requirements.
MIDHILL’s outdoor furniture range is designed with compact proportions where space is limited, while larger decks can take fuller seating arrangements. Ask for exact assembled dimensions, weight and material details. A 35 kg table may be difficult for one person to move, whereas a 12 kg folding set is easier to reposition. Free shipping over US$350 applies to the supplier’s stated delivery terms, but Singapore GST, local delivery and access charges should be confirmed separately.
Keep balcony doors usable. A sofa placed directly outside must not block the emergency route or prevent the door from opening fully. For a 90 cm door, leave the furniture at least 30 cm away from the threshold, and keep a 60 cm path to the utility area where possible. Outdoor furniture should also be stable on wet surfaces; a broad base and rounded corners reduce accidental knocks.
How do I measure a room before delivery day?
Use a tape measure and record the room length, width, ceiling height, skirting thickness and every obstruction. Photograph the lift, corridor turns, entrance door and apartment door from two angles. Write down the narrowest opening in centimetres and the largest carton dimensions in centimetres. This is more useful than relying on a floor-plan drawing alone.
For a solid wood sofa, check the packed size, frame height, arm width and whether the back can be separated. For a bed frame, measure the assembled dimensions and confirm the mattress size before ordering. For a wardrobe, record the hinge opening and installation clearance. For a nightstand, check drawer travel and the space needed to reach it. For a marble table, request the weight and delivery handling method, since a 60 kg top may need two people.
Typical Singapore delivery windows are 5 to 10 business days for in-stock pieces and 14 to 30 days for made-to-order furniture. A 10-year structural warranty can provide confidence for a properly used solid wood frame, while lifetime refinishing services depend on the supplier’s conditions and finish type. A 14-day return policy is useful for size surprises, but assembled or customised pieces may have specific return conditions, so read the terms before confirming.
Keep the order record for at least 3 years, including invoices, care instructions and warranty documents. Clean solid wood with a soft, damp cloth and avoid standing water; refinish only according to the product guidance. Remove abrasive cleaners and direct heat sources. For outdoor furniture, inspect the finish every 6 to 12 months, especially after the monsoon season.
What is the right size for a Singapore HDB living room?
A balanced HDB living room usually depends on a simple rule: measure the longest wall, place the largest piece there, and preserve a clear route from the entrance to the kitchen. A 160 to 180 cm sofa, a 90 to 110 cm coffee table and a 140 by 80 cm dining table will often work in a compact flat. Wider rooms can accept a 200 to 220 cm sofa and a 160 by 90 cm dining table, provided the circulation measurements remain realistic.
Do not measure only the furniture. Include door swings, lift access, corridor turns, electrical cables, air-conditioner projections and the usable ceiling height. For one last practical check, walk through the room carrying a 90 cm-wide empty box: if it cannot pass without tilting, ask the supplier how the larger piece will be packed.
For a custom quotation or delivery check, MIDHILL can be contacted at +86 188 2788 2512. Share the room dimensions, product type, packed size and Singapore delivery address for a more useful size discussion.