Finding the Right Living Room Furniture Fit for Singapore HDBs
Choosing furniture for a Singapore HDB or condo living room is less about filling every centimetre and more about creating comfortable movement. A 90 sqm flat in Tampines may have a compact rectangular living area, while a newer Punggol BTO can feel more open but still have a defined dining zone. The right measurements help a solid wood sofa, dining table, bed frame, wardrobe, nightstand, or marble table look intentional without crowding the balcony access, corridor, lift, or air-conditioning route.
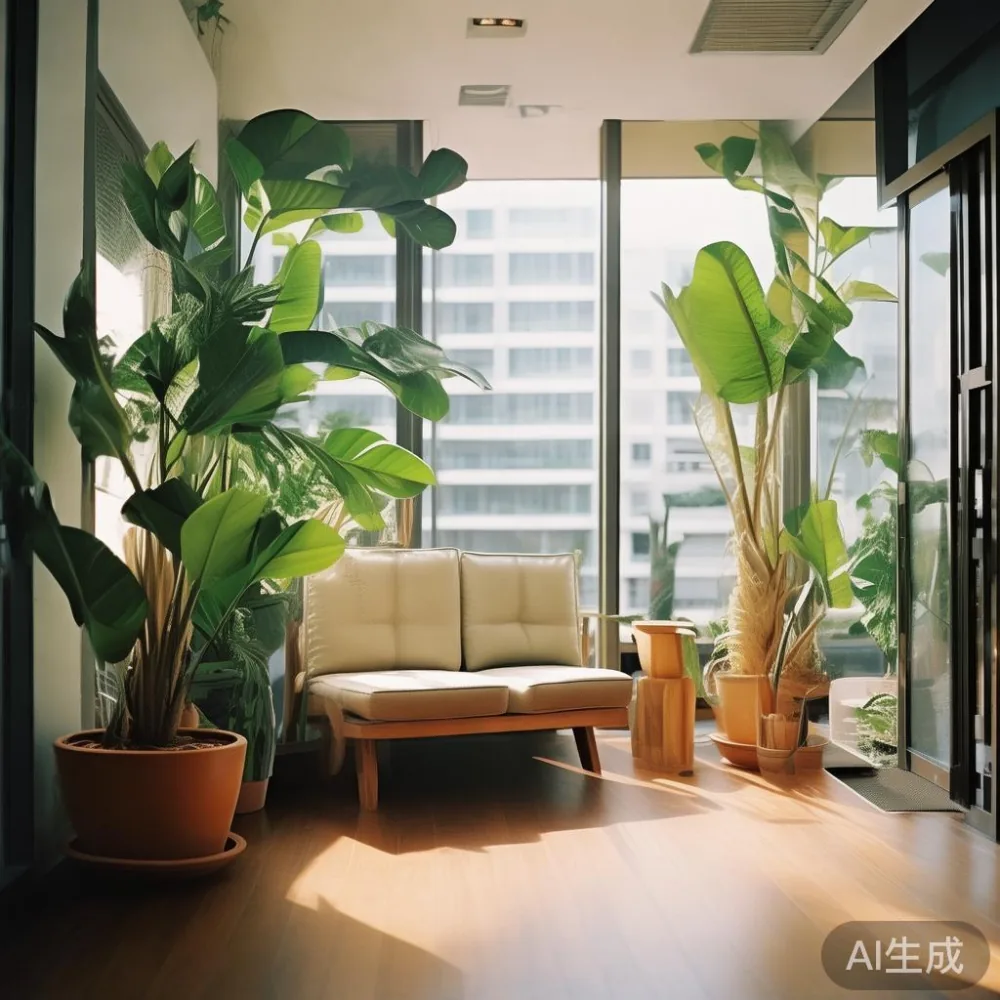
This guide uses practical dimensions for Singapore homes, including lift and corridor constraints, GST, delivery timing, and returns. It also considers outdoor furniture, balcony layouts, and common HDB renovation decisions. MIDHILL designs and supplies solid wood furniture from Foshan, with a 10-year structural warranty, lifetime refinishing, and delivery arrangements designed for international customers.
What Size Living Room Furniture Fits an HDB Flat?
For most HDB living rooms, begin with the usable floor area rather than the advertised room size. Measure from the sofa wall to the balcony door, then subtract 75–90 cm for circulation. A sofa around 180–220 cm wide can suit a living room with at least 300 cm of clear wall space. A 240 cm sofa needs roughly 280–320 cm of width, including side tables and a walkway behind it.
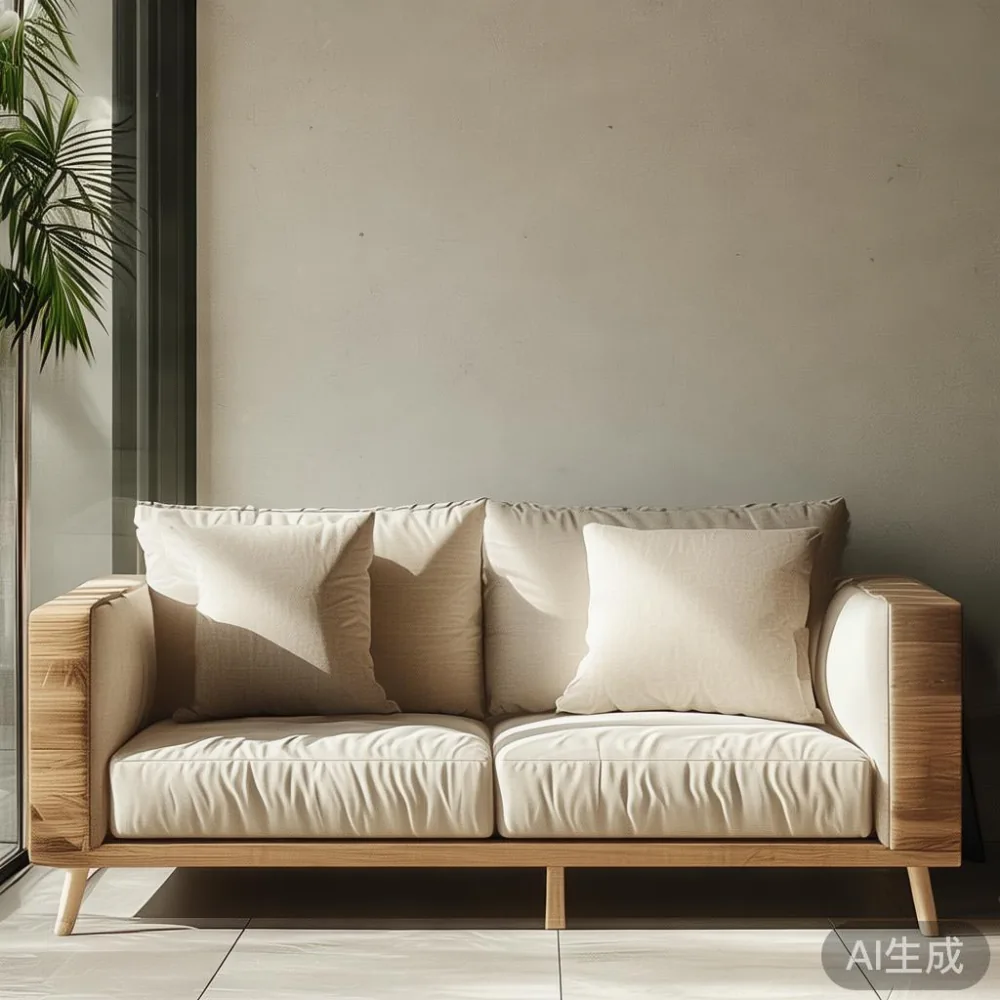
Leave 80–90 cm between a sofa and dining table, 75 cm between dining chairs and a wall, and 100 cm around a bed frame where possible. For compact living rooms, a 160–180 cm solid wood sofa often works better than an oversized model because it preserves the feeling of space. Check door swings, socket positions, and balcony thresholds before ordering.
A useful rule is to keep 60 cm of clear passage on frequently used routes and aim for 90 cm in areas where people carry trays, luggage, or shopping bags. These figures are especially relevant in older HDB blocks, where the main door corridor may be narrow and lift lobbies can limit turning space.
How Do I Measure My Living Room Before Ordering?
Use a tape measure and record the room length, width, ceiling height, and every fixed obstruction. Photograph the living room from the doorway and from the balcony. Note the position of air-conditioning vents, windows, power outlets, and television brackets. These details affect not only the physical size of a sofa or marble table but also the placement of a dining table near a balcony.
For a solid wood sofa, measure the actual frame rather than relying only on the product listing. Check the arm height, back depth, seat height, and leg projection. For a bed frame, add 5–10 cm on each side if bedside access is required. A nightstand with a 45–55 cm width is comfortable beside a 150 cm bed, while a 40 cm width may be sufficient beside a 90 cm bed in a tight room.
Sketch the layout at a scale of 1 cm to 10 cm. Place doors and balcony openings first, then add furniture. A dining table of 120 × 75 cm usually seats four people, while 140 × 80 cm gives more elbow room. Round tables with a 90–110 cm diameter can ease circulation in narrower rooms, although they may be less practical for rectangular meal settings.
What Is the Right Lift and Corridor Size for Delivering Furniture?
Before ordering a large bed frame, dining table, or wardrobe, ask the building management for the lift dimensions and maximum door width. A standard passenger lift may provide an internal depth of 110–140 cm and a width of 90–110 cm, but older buildings can differ. The lift entrance may measure only 80–90 cm, and turning corners in corridors can reduce usable space.
For a straight sofa, check the sofa’s narrowest packaged dimension, including protective packaging. A 200 cm sofa may fit diagonally in a suitable lift but fail if the lift has a restricted turning radius. For a bed frame, compare the longest component with the lift depth and the corridor’s diagonal clearance. A wardrobe may need to arrive in modules; a 180 cm wide unit should not be assumed to enter through an 80 cm doorway.
Measure the route from the loading area to the living room, including the lobby, ramp, fire door, and apartment threshold. Remove removable shoes or floor mats where necessary. If a piece cannot pass through the lift, delivery may require window hoisting or stair carrying, which should be quoted separately rather than treated as routine service.
Singapore GST is normally 9%, so a subtotal of SGD 2,000 becomes SGD 2,180 before delivery or installation charges. Ask for the total payable amount and whether the price includes GST. Confirm delivery days, assembly, and any lift-fee exclusion before payment.
Which Sofa Size Works in Tampines, Bedok, and Punggol Homes?
Neighbourhood and flat type influence furniture size more than the name of the estate. A compact Tampines flat may have a 3.2 × 4.5 m living room with a clear 250 cm wall after accounting for the balcony, while a larger Bedok unit may have a 3.6 × 5 m living room. A Punggol home with an open kitchen may offer more visual connection between dining and living zones, but the dining table still needs a clear route from the entrance.
For a 150–180 cm sofa, allow at least 200–230 cm of wall width including a narrow side table. For a 200–230 cm sofa, allow roughly 240–270 cm. If a balcony door consumes part of the wall, choose a smaller sofa or use a 40–45 cm side table instead of two 50 cm tables. A chaise section can work in a room with at least 300 cm of usable length, but it should not block the balcony door.
For clients comparing current design references, a search for the best Coastal sofa for 2026 can be helpful, though room measurements should decide the result. French light luxury often works well in HDB interiors through pale upholstery, timber tones, and restrained profiles. Post-modern light luxury may use cleaner geometry and stronger contrast, provided the room does not become visually heavy.
Keep coffee-table clearance at 35–45 cm from the sofa and 30–45 cm from the main walkway. A marble table may suit an open living room, but its base and corners should not reduce the path beside the dining chairs.
How Large Should a Dining Table Be for Four or Six?
A four-person household can usually manage a 120 × 75 cm dining table, while 140 × 80 cm offers more space for serving dishes and elbow movement. A 160 × 85 cm table seats six comfortably when chairs can slide under the frame. Round seating may be useful near a balcony door because it avoids sharp corners in a restricted route.
Check chair pull-out space. Each seated person ideally needs 55–60 cm of width, and a chair pulled back for sitting may occupy another 45–60 cm. In a narrow room, a 120 × 75 cm dining table with four compact chairs is often more manageable than a 150 cm table with six chairs placed around the ends.
If the dining area is part of the living room, allow 90 cm between the dining table and sofa where possible. A 75 cm gap can work for occasional use but may feel pinched during meals. Leave 60 cm from the dining table to a wall if chairs need to be removed regularly.
For a more classical apartment direction, the top 10 French provincial furniture ideas can inspire shapes and finishes, but scale them to HDB dimensions. Avoid a large carved sideboard where a 45 cm deep cabinet is needed for circulation. A solid wood dining table around SGD 1,600–2,800, depending on timber, finish, and dimensions, should be compared with the room’s clear footprint rather than with another home’s photograph.
What Bed Frame, Wardrobe, and Nightstand Sizes Fit a Singapore Bedroom?
A queen bed frame is commonly 150 × 200 cm, while a king frame measures 180 × 200 cm. The mattress size is not the whole footprint; headboard depth, side rails, and footboard thickness can add 10–20 cm. In a room narrower than 3 m, a queen frame may leave only 50–65 cm on one side and less on the other.
For a 150 cm queen frame, a 45–55 cm nightstand is usually practical. The top should sit within 5–15 cm of the mattress surface for easy reach, although personal preference matters. A European light luxury nightstand with clean lines can be selected in oak or walnut, but drawers must open without hitting the wardrobe or wall.
Allow at least 90 cm in front of wardrobe doors when they open fully. A 180 cm wardrobe requires a straight approach of roughly 100 cm for comfortable use; a sliding-door model may reduce the required swing space. Check the room’s corners and skirting boards before choosing a deep wardrobe.
For style research, the phrase best European bed for 2026 may point toward a solid wood frame with restrained proportions, but the room’s clearance should remain the deciding factor. The question of is Italian light luxury bed worth it can be evaluated by checking solid timber specification, joinery, finish quality, warranty, and replacement parts—not simply by the country associated with the design.
For a guest room, Minimalist for guest room planning can mean a 90 × 190 cm bed, a slim 35–45 cm nightstand, and a compact wardrobe with a depth of 50–55 cm. Keep 70 cm along at least one side of the bed, or 60 cm where space is limited.
How Should I Plan Outdoor Furniture on an HDB Balcony?
Outdoor furniture must work within HDB balcony rules, drainage clearances, and the need to preserve access to the utility area. Measure the balcony after installation rather than relying on the developer’s drawing. A balcony with a 120 cm usable width may fit a 90 cm two-seat bench or a compact bistro set, while a 150 cm width can allow a small table and two chairs with limited circulation.
Choose outdoor furniture with weather-resistant finishes and stable legs. Avoid placing a large dining table directly against a railing, and leave space for water to drain. A foldable set can be useful for HDB homes where drying clothes, plants, and recreation share the same balcony.
Outdoor furniture should also be visually compatible with the interior. A light oak solid wood sofa or indoor dining table can be balanced with neutral outdoor cushions, while a marble table should not be placed where splashing or heavy rain is likely. Confirm whether the balcony is exposed to afternoon sun and whether the building permits visible laundry racks or large planters.
MIDHILL’s outdoor furniture planning guidance is useful because the same discipline applies indoors: measure first, leave access routes, and confirm delivery conditions. For an outdoor dining set, check the packed dimensions against the lift and corridor just as you would for a wardrobe or bed frame.
What Should I Ask Before a Solid Wood Furniture Delivery?
Ask for the final dimensions, packaged weight, timber species, finish, assembly requirements, warranty documents, and delivery lead time. A typical custom order may require 21–45 days before dispatch, while stock items may be available sooner. Delivery days should be confirmed rather than estimated loosely, especially for a scheduled HDB appointment.
Check whether delivery includes carrying to the living room, unpacking, assembly, and removal of packaging. A 75 kg dining table may require two or three people, while a 120 kg bed frame may need professional assembly. Confirm the maximum load that apartment service elevators can handle and whether the booking requires a protective floor covering.
Compare the total price in SGD, including 9% GST and any service charges. MIDHILL offers a 10-year structural warranty and lifetime refinishing, which can be valuable for long-term use. The company’s free shipping threshold of US$350 may not apply to every Singapore order, so verify the quotation rather than assuming local delivery is included.
Keep the order confirmation and product photographs. If a finish differs from the sample, resolve the issue before delivery. The company provides a 14-day returns policy for eligible items, but customized dimensions and made-to-order pieces may have different conditions. Read the written terms before approving delivery.
How Can I Create a Light-Luxury Living Room Without Overcrowding It?
Light luxury works best when the room has a few coordinated materials, balanced proportions, and enough empty space. French light luxury can include pale solid wood, linen upholstery, curved details, and soft cream tones. American light luxury often uses deeper timber colours, clean upholstery, and practical storage. Post-modern light luxury can combine simple forms with subtle contrast, but it still needs measured spacing.
Use one main visual statement, such as a 200 cm solid wood sofa or a 140 × 80 cm dining table, then keep supporting furniture compact. Choose a 40–45 cm nightstand, a 100–120 cm sideboard, or a 90 cm round outdoor table only where the circulation plan permits. A marble table may provide a bright focal point in an open-plan room, but a small side table may be more suitable near a narrow balcony route.
Review the room at different times of day. Singapore’s strong daylight can make pale finishes look lighter at noon, while evening lighting may reveal darker tones. Check that the furniture does not obstruct air-conditioning airflow, blinds, sockets, or the balcony door. A living room that feels calm in daylight and comfortable after sunset is more useful than one filled simply to display furniture.
A final tape-measure check should include the front of every piece, the pull-out area of dining chairs, wardrobe-door swing, and the path to the balcony. Keep at least 60 cm for normal circulation and target 90 cm for more generous movement. Those figures are modest numbers that can make a Singapore HDB or condo living room feel noticeably more spacious.